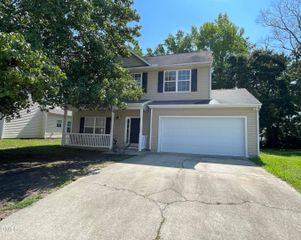
1508 Harth Drive, Garner, NC 27529
- 3 beds |
- 2 baths |
- 1,388 sqft
 Single-Family Home
  Built in 1978
  0.29acre lot
 —— car garage
  $230/sqft
  Listed 10 days ago
Property Description
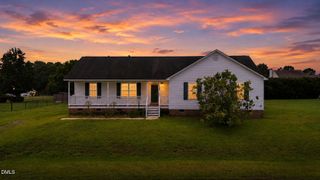
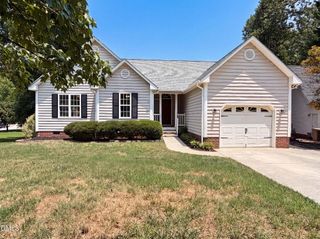
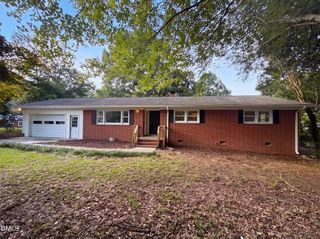
Beautifully updated ranch home in a fantastic Garner location, offering the perfect blend of modern style and comfortable living. The thoughtfully renovated kitchen serves as the heart of the home, featuring a large quartz island, new cabinetry with crown molding, tile backsplash, stainless steel appliances including a new dishwasher and microwave, an undermount sink, and an open layout that flows seamlessly into the spacious living and dining areas. Thoughtful updates, fresh paint throughout most of the home, and updated closet storage solutions add both style and functionality. The private owner's suite is a true retreat with a beautifully renovated en suite bath showcasing new tile flooring, new vanity, updated light fixtures, and wall cabinet! The secondary bathroom has also been tastefully refreshed with a new vanity and modern fixtures. Outside, enjoy exceptional outdoor living with a fully fenced backyard, fresh landscaping in both the front and back, a newly built deck, and a dedicated grilling patio complete with posts ready for string lights or a shade sail--perfect for relaxing or entertaining. A welcoming rocking chair front porch and stunning new mahogany front door add timeless curb appeal.
- Listing Status:
- Active
- Data Last Updated:
- July 26, 2026 at 7:18PM
- Listing Office:
- Coldwell Banker HPW : 919-876-8824
- Listing Agent:
- Colleen Terbet Sain : 919-741-0018
- MLS ID:
- 10180639
- General: Fence
- Style: Ranch
- Other Structures: Front PorchDeck
- Parking: CarportDriveway
- Roofing: Shingle
- General: Brick1Brick/Mortar
- Road/Access: Asphalt
- Originating MLS: AMLSNC_TRIANGLE
- County: Wake
- Zoning: Lo187 Grt Pt Van Story Hills Se3171014448086000 0109737
- Fencing: Back YardFencedFull
- Water: Public
- Sewer: Public Sewer
- Source: AMLSNC_TRIANGLE
This listing courtesy of Colleen Terbet Sain , Coldwell Banker HPW
Monthly Payment
- Principal & Interest $
- Property Taxes $
- Home Insurance $
- VA Funding Fee $

 New - 2 days ago