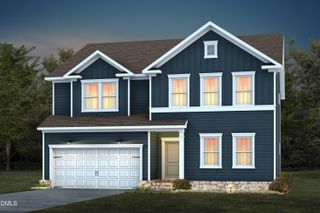
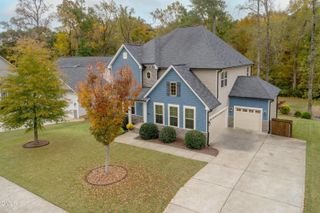
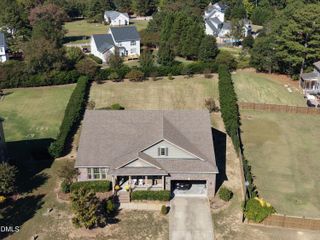
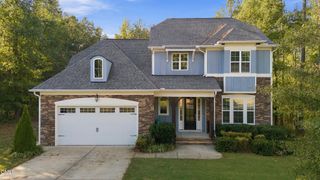
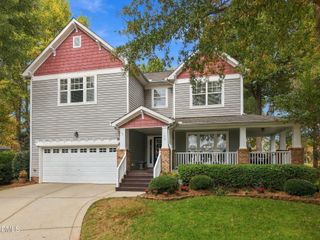
209 Mcnaughton Court, Garner, NC 27529
- 5 beds |
- 3 baths |
- 3,374 sqft
 Single-Family Home
 Built in 1997
 0.35acre lot
 2 car garage
 $193/sqft
 Listed 27 days ago
Property Description
Wonderfully updated and functional 5 bedrm home only 1 mile to Lake Benson Park, White Deer Park, Lowes Foods and the local Y. Original owner has done the upgrades so you don't have to! Open floor plan features spacious kitchen w/ gas range, granite counters, huge island, new Bosch dishwasher and double sided fireplace. Two kitchen pantries have upgraded pull out shelving. Rear porch is a large four season sunroom overlooking a partially wooded backyard. First floor master suite had 2020 master bath/ closet remodel featuring an easy access oversized walk-in shower and huge walk-in closet. Upstairs features remodeled full bath, 4 bdrms, spacious bonus area and floored 20 foot long walk-in attic. Home provides tons of flex space if you need craft room, office, game room, home gym, etc. Extra insulation added in floors and walls when house was originally built per owner. All windows replaced 2020. Upgraded carpet. New upstairs HVAC 2020. Outside gaspack replaced 2025. New tankless water heater and new microwave 2025. New garage door 2022. Large 20x25.5 two car garage has high ceiling w/shelving for extra storage. Termite warranty with Sawyer's Pest. Interior painted 2022 and exterior painted 2026. Front yard sodded 2024. Established neighborhood with no HOA.
- Listing Status:
- Active
- Date Added:
- October 16, 2026
- Data Last Updated:
- November 12, 2026 at 6:40PM
- Listing Office:
- Long & Foster Real Estate INC/Triangle East : 919-772-7240
- Listing Agent:
- Judy McCreery : 919-274-2552
- MLS ID:
- 10198735

- Style: Transitional
- Other Structures: Front Porch
- Parking: Driveway
- Roofing: Shingle
- General: Cement Siding2Crawlspace
- Golf: Sidewalks
- Originating MLS: Doorify MLS
- County: Wake
- Zoning: R2Lo64 Heather Woods Sub Ph3 Bm1995-1481171018314146000 0218305
- Utilities: Natural Gas Connected
- Water: Public
- Sewer: Public Sewer
- Source: Doorify MLS
This listing courtesy of Judy McCreery , Long & Foster Real Estate INC/Triangle East
Monthly Payment
- Principal & Interest $
- Property Taxes $
- Home Insurance $
- VA Funding Fee $

Location
Similar Listings Nearby
 New - 3 days ago