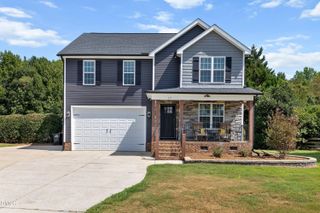
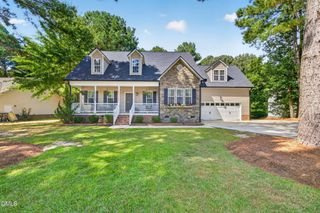
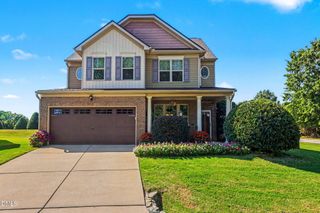
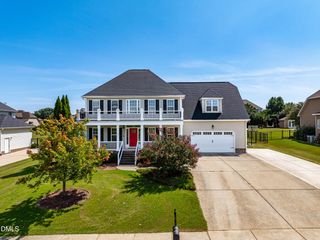
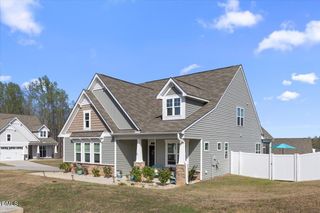
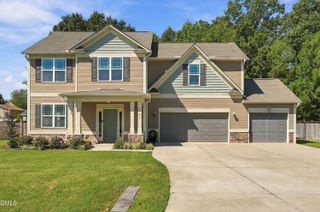
264 Bald Head Island Drive, Garner, NC 27529
- 4 beds |
- 3 baths |
- 2,792 sqft
 Single-Family Home
  Built in 2009
  0.57acre lot
 2 car garage
  $175/sqft
  Listed 3 days ago
Property Description
Welcome home to this beautifully updated 4 bedroom, 2.5 bath home offering the perfect blend of style, comfort, and functionality. From the moment you step inside, you'll appreciate the inviting open concept layout, gorgeous hardwood floors, soaring ceilings, and modern lighting that create a bright and spacious atmosphere. The heart of the home features a well appointed kitchen with granite countertops, ample cabinetry, and an easy flow into the main living areas, perfect for everyday living and entertaining. An open formal dining area provides an elegant space for gatherings and special occasions. The spacious first floor primary suite offers a peaceful retreat with a large en suite bath designed for comfort and convenience. Upstairs, you'll find generously sized additional bedrooms and flexible living space for family, guests, or a home office. Step outside and relax in the beautiful screened in porch overlooking the peaceful surroundings, the perfect spot for morning coffee, evening conversations, or simply unwinding after a long day. Freshly painted throughout with brand new carpet, this home is truly move in ready. A gorgeous stone fireplace adds warmth and character to the living space, while the two car garage provides plenty of parking and storage. Located just minutes from White Oak, this home offers peaceful living while keeping everyday conveniences, shopping, dining, and entertainment close by. Beautifully maintained, thoughtfully updated, and ready for its next chapter, this is one you won't want to miss. Seller has partnered with a preferred lender offering concession towards closing for the buyer. Ask agent for details. Welcome home to this beautifully updated 4 bedroom, 2.5 bath home offering the perfect blend of style, comfort, and functionality. From the moment you step inside, you'll appreciate the inviting open concept layout, gorgeous hardwood floors, soaring ceilings, and modern lighting that create a bright and spacious atmosphere. The heart of the home features a well appointed kitchen with granite countertops, ample cabinetry, and an easy flow into the main living areas, perfect for everyday living and entertaining. An open formal dining area provides an elegant space for gatherings and special occasions. The spacious first floor primary suite offers a peaceful retreat with a large en suite bath designed for comfort and convenience. Upstairs, you'll find generously sized additional bedrooms and flexible living space for family, guests, or a home office. Step outside and relax in the beautiful screened in porch overlooking the peaceful surroundings, the perfect spot for morning coffee, evening conversations, or simply unwinding after a long day. Freshly painted throughout with brand new carpet, this home is truly move in ready. A gorgeous stone fireplace adds warmth and character to the living space, while the two car garage provides plenty of parking and storage. Located just minutes from White Oak, this home offers peaceful living while keeping everyday conveniences, shopping, dining, and entertainment close by. Beautifully maintained, thoughtfully updated, and ready for its next chapter, this is one you won't want to miss. Seller has partnered with a preferred lender offering concession towards closing for the buyer. Ask agent for details.
- Listing Status:
- Active
- Data Last Updated:
- September 22, 2026 at 3:17AM
- Listing Office:
- FAB Real Estate Services, LLC : 919-262-6828
- Listing Agent:
- Laura Thompson Vevurka : 919-279-5912
- MLS ID:
- 10193643
- General: Rain Gutters
- Style: Traditional
- Other Structures: Front PorchDeckScreenedCovered
- Parking: DrivewayGarage Faces Front
- Roofing: Shingle
- General: Vinyl Siding2Crawlspace
- HOA Amenities: Annually
- Originating MLS: AMLSNC_TRIANGLE
- County: Johnston
- Zoning: Lot 90 Island Creek Ph 3 72/33406F03025F
- Water: Public
- Sewer: Public Sewer
- Source: AMLSNC_TRIANGLE
This listing courtesy of Laura Thompson Vevurka , FAB Real Estate Services, LLC
Monthly Payment
- Principal & Interest $
- Property Taxes $
- Home Insurance $
- VA Funding Fee $