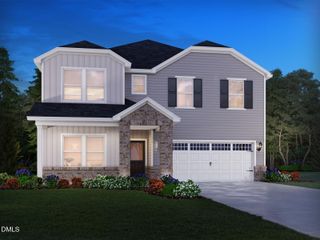
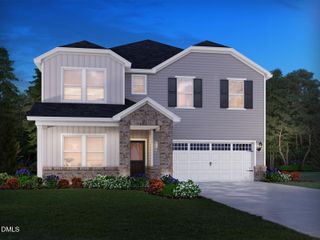
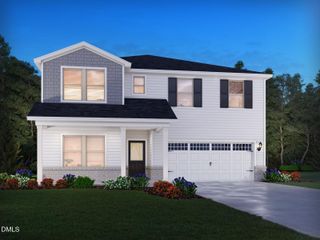
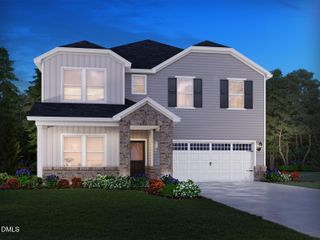
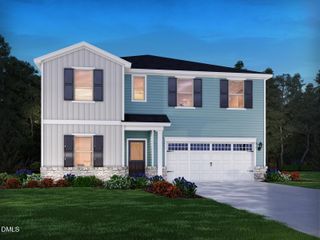
412 Karlov Road, Garner, NC 27529
- 5 beds |
- 3 baths |
- 2,937 sqft
 Single-Family Home
  Built in 2026
  6,098sqft lot
 2 car garage
  $157/sqft
  Listed 4 days ago
Property Description
Brand new, energy-efficient home ready Oct 2026! Just off the grand foyer, a dedicated study is perfect for work or hobbies. The open-concept living space is anchored by a large kitchen island, while a main-level bed and bath are ideal for hosting guests. The large upstairs loft keeps the primary suite tucked away from the secondary bedrooms, while giving everyone their own space to unwind. Slate cabinets, white quartz countertops, warm taupe EVP flooring with warm grey carpet in our Radiant package. Oak Manor offers six distinct two-story floorplans featuring open-concept designs ranging from 2,702 to 3,252 square feet and engineered with our signature energy-efficient features. This prime location offers quick access to downtown Raleigh and I-40, and is minutes away from White Oak Crossing. Homeowners will enjoy onsite amenities including a swimming pool, rec center and walking trails. Schedule a tour today. Each of our homes is built with innovative, energy-efficient features designed to help you enjoy more savings, better health, real comfort and peace of mind.
- Listing Status:
- Active
- Date Added:
- September 17, 2026
- Data Last Updated:
- September 22, 2026 at 3:41AM
- Listing Office:
- Meritage Homes of the Carolina : 984-343-1025
- Listing Agent:
- La Sonda Stasinopoulos : 919-763-3089
- MLS ID:
- 10193193

- General: Smart Lock(s)
- Style: Traditional
- Other Structures: PatioCovered
- Parking: GarageParking spaces: 4
- Roofing: Shingle
- Windows: BlindsDouble Pane WindowsLow-Emissivity Windows
- General: FrameSpray Foam InsulationVinyl Siding2Slab
- HOA Amenities: ClubhouseLandscapingManagementParkPlaygroundPoolStorm Water Maintenance195.0Quarterly
- Golf: CurbsClubhousePlaygroundPoolSuburbanStreet LightsSidewalks
- Originating MLS: Doorify MLS
- County: Wake
- Zoning: R4SF LO 0396 PLAN 455RA37183_1629006630
- Utilities: Electricity ConnectedNatural Gas ConnectedSewer ConnectedUnderground UtilitiesWater Connected
- Water: Public
- Sewer: Public Sewer
- Source: Doorify MLS
This listing courtesy of La Sonda Stasinopoulos , Meritage Homes of the Carolina
Monthly Payment
- Principal & Interest $
- Property Taxes $
- Home Insurance $
- VA Funding Fee $

Location
Similar Listings Nearby
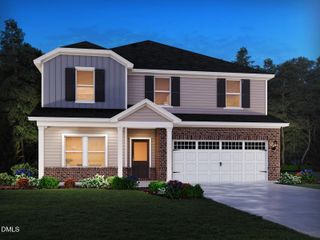
 New - 3 days ago