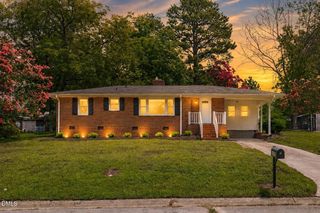
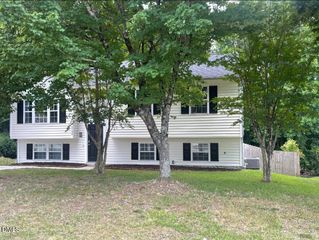
4405 Bushy Branch Drive, Garner, NC 27529
- 3 beds |
- 3 baths |
- 2,052 sqft
 Single-Family Home
  Built in 2001
  0.81acre lot
 —— car garage
  $131/sqft
  Listed 10 days ago
Property Description
Welcome home to this stunning 3-bedroom, 3-bath retreat nestled on 0.81 acres of peaceful privacy! Enjoy the perfect blend of comfort and functionality with an open-concept design, cozy fireplace, and a screened-in back porch overlooking your fully fenced backyard—ideal for gatherings around the fire pit. A 10x20 powered workshop offers space for projects, storage, or hobbies. The property features a community well with Aqua system, ensuring quality water service. Conveniently located near shopping, medical facilities, schools, dining, and major interstates, this home delivers the best of country charm and city convenience. **NO HOA's! *Refrigerator, Playground, & Shed all convey. Welcome home to this stunning 3-bedroom, 3-bath retreat nestled on 0.81 acres of peaceful privacy! Enjoy the perfect blend of comfort and functionality with an open-concept design, cozy fireplace, and a screened-in back porch overlooking your fully fenced backyard—ideal for gatherings around the fire pit. A 10x20 powered workshop offers space for projects, storage, or hobbies. The property features a community well with Aqua system, ensuring quality water service. Conveniently located near shopping, medical facilities, schools, dining, and major interstates, this home delivers the best of country charm and city convenience. **NO HOA's! *Refrigerator, Playground, & Shed all convey.
- Listing Status:
- Active
- Date Added:
- September 12, 2026
- Data Last Updated:
- September 22, 2026 at 7:39AM
- Listing Office:
- Coldwell Banker Advantage-Smit : 919-300-0207
- Listing Agent:
- Susan Annette Allen : 919-817-5365
- MLS ID:
- 10192466

- General: Fire PitPrivate EntrancePrivate YardStorageFenced Yard
- Style: Ranch
- Parking: CarportPrivate
- Roofing: Shingle
- General: Vinyl Siding1Brick/MortarCrawlspace
- Originating MLS: Doorify MLS
- County: Wake
- Zoning: R-30Lo71 Hillington West Sub Bm2001-180163903233981000 0285182
- Fencing: Back YardPrivacy
- Utilities: Electricity ConnectedWater ConnectedSeptic Connected
- Water: WellCommunity Water
- Sewer: Septic Tank
- Source: Doorify MLS
This listing courtesy of Susan Annette Allen , Coldwell Banker Advantage-Smit
Monthly Payment
- Principal & Interest $
- Property Taxes $
- Home Insurance $
- VA Funding Fee $

Location
Similar Listings Nearby