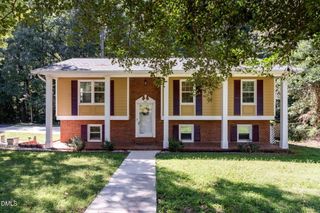
1203 Poplar Avenue, Garner, NC 27529
- 3 beds |
- 2 baths |
- 1,855 sqft
 Single-Family Home
  Built in 1957
  0.45acre lot
 —— car garage
  $170/sqft
  Listed 1 month ago
Property Description
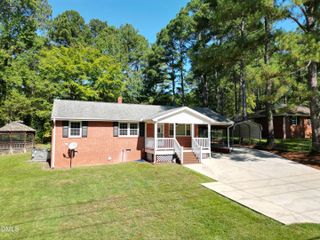
Brick ranches on lots this size just minutes from Downtown Raleigh are becoming increasingly difficult to find! This beautifully refreshed home sits on nearly half an acre in highly desirable North Garner, one of the Triangle's most convenient locations just 10 minutes to Downtown Raleigh, 15 minutes to Cary Crossroads, minutes from White Oak shopping, the new I-540 extension, and only 30 minutes to RTP. Offering over 1,850 square feet, this move-in ready home features 3 bedrooms, 2 full baths, and an oversized family room addition with endless possibilities for a media room, playroom, guest retreat, home gym, or second living area. Newly refinished hardwood floors shine throughout much of the home, complemented by fresh paint, all new lighting, and a refreshed kitchen showcasing classic checkerboard tile flooring, a gas cooktop, new quartz countertops, resurfaced cabinetry, and brand-new appliances. Buyers will appreciate the cozy fireplace with both gas and wood-burning capability, while the long list of major improvements provides added peace of mind, including a 2010 roof replacement, new vinyl soffits and gutters installed in 2010, an HVAC system replacement including ductwork (2013/2019), updated water heater (2013), replaced windows, structural engineer work completed in 2008, a remodeled hallway bathroom, updated porch railings, front door and storm door. With no HOA, an optional neighborhood swim club membership, and a large backyard ready for gardening, entertaining, pets, or future expansion, this property delivers the charm of an established neighborhood with the convenience today's buyers are searching for in Garner, NC.
- Listing Status:
- Active
- Data Last Updated:
- September 22, 2026 at 1:18PM
- Listing Office:
- EXP Realty LLC : 888-584-9431
- Listing Agent:
- Tina Caul : 919-665-8210
- MLS ID:
- 10184616
- General: Rain GuttersShed(s)
- Style: Ranch
- Other Structures: Shed(s)Front PorchPatioCovered
- Parking: Attached CarportConcreteDriveway
- Roofing: Shingle
- General: BrickWood Siding1Crawlspace
- Originating MLS: AMLSNC_TRIANGLE
- County: Wake
- Zoning: LO3 FOREST HILLS BLP1710195838
- Water: Public
- Sewer: Public Sewer
- Source: AMLSNC_TRIANGLE
This listing courtesy of Tina Caul , EXP Realty LLC
Monthly Payment
- Principal & Interest $
- Property Taxes $
- Home Insurance $
- VA Funding Fee $