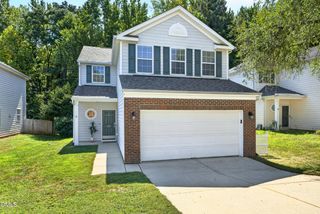
301 November Street, Garner, NC 27529
- 3 beds |
- 2 baths |
- 2,072 sqft
 Single-Family Home
  Built in 1974
  0.3acre lot
 2 car garage
  $181/sqft
  Listed 12 days ago
Property Description
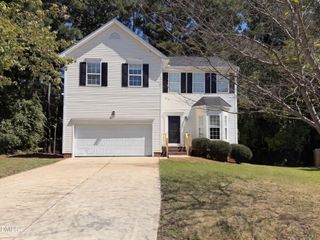
Get more home for your money in the established Van Story Hills community! This spacious 2,072-square-foot home offers a convenient location within 10 miles of Downtown Raleigh and just 3 miles from the Garner VA Clinic, plus the shopping, dining, and conveniences of White Oak Crossing. Situated on a corner lot with a wooded backdrop, the property offers added privacy and plenty of flexibility. A dead-end street along the side of the home provides ample street parking, and there's even room to bring your RV or boat! The backyard is fenced! Inside, the huge recreation room creates the perfect space for entertaining, game nights, or relaxing with family and friends--and the pool table stays! Looking for multigenerational living? The walk-out basement offers great potential for a comfortable in-law suite, guest retreat, or additional living space. Car lovers, hobbyists, and DIY enthusiasts will appreciate the detached garage--an ideal space for vehicles, projects, tools, or a workshop. Several major improvements are already complete, including a new roof and replacement windows in 2021 and a deck updated with low-maintenance composite decking and railings in 2022. A one-year home warranty is included for added peace of mind. Plus, ask about an available incentive to help with cosmetic updates and make this home your own!
- Listing Status:
- Active
- Data Last Updated:
- September 22, 2026 at 1:18PM
- Listing Office:
- Legacy Partners Realty, LLC : 919-552-8664
- Listing Agent:
- Katyna Bunn : 919-796-1678
- MLS ID:
- 10191861
- General: Garage(s)
- Style: Transitional
- Other Structures: Garage(s)PorchFront PorchDeckCovered
- Parking: CarportDetached CarportDrivewayDetachedGarageParking spaces: 4
- Roofing: Shingle
- General: BrickFrameMasonite2Slab
- Road/Access: Asphalt
- Originating MLS: AMLSNC_TRIANGLE
- County: Wake
- Zoning: Lo99 Van Story Hls Sub Se1171015632021000 0059419
- View: Trees/WoodsView
- Fencing: Back YardFenced
- Water: Public
- Sewer: Public Sewer
- Source: AMLSNC_TRIANGLE
This listing courtesy of Katyna Bunn , Legacy Partners Realty, LLC
Monthly Payment
- Principal & Interest $
- Property Taxes $
- Home Insurance $
- VA Funding Fee $

 New - 1 day ago