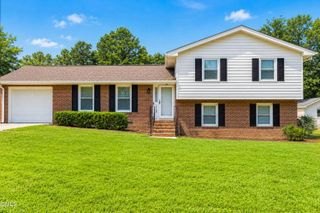
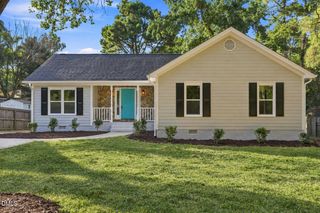
3138 Rendezvous Drive, Raleigh, NC 27610
- 3 beds |
- 3 baths |
- 1,964 sqft
 Single-Family Home
  Built in 2004
  6,534sqft lot
 2 car garage
  $178/sqft
  Listed 5 days ago
Property Description
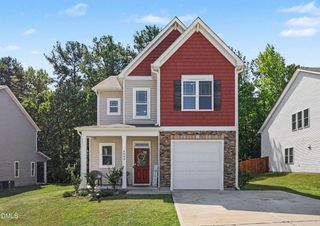
Welcome to this beautifully maintained, move-in ready home in South Raleigh. Step into your new home featuring fresh interior paint and throughout an effortless open layout. The living room flows seamlessly into a chef's kitchen complete with granite countertops, stainless steel appliances, an updated gas range, and a custom coffee bar. Upstairs, you will encounter the spacious primary suite offering a serene, spa-like feel, or stretch out in the multi-purpose loft space. 2 more generous sized bedrooms feature walk-in closets, anchored by a convenient, extra-large second-floor laundry room. Your private backyard is where you will find an oasis built for ultimate relaxation and entertaining. The fully fenced yard features a pergola, floating deck, hot tub, built-in fire pit for cozy evenings, a garden house, and a storage shed. Major mechanicals and high-value upgrades set this home apart: a roof replaced in 2022, along with a new gas water heater 2024. Enjoy complete peace of mind with fully OWNED equipment—including a whole-house water filtration and treatment system, a Tesla/EV charging station mounted on the side of the garage, and an integrated security system—meaning no monthly equipment lease payments to assume. Complete with a two-car attached garage and quick access to downtown Raleigh, major highways, shopping, and dining, this property delivers a rare combination of modern conveniences, fresh updates, and outdoor living. *Items conveying with the property: refrigerator, washer/dryer, window AC unit, corner bookcase, hot tub, dining table, dining bench*
- Listing Status:
- Pending
- Date Added:
- September 17, 2026
- Data Last Updated:
- September 22, 2026 at 7:39AM
- Listing Office:
- VILL ESTATE REALTY LLC : 517-392-7729
- Listing Agent:
- Nick Villarreal : 517-392-7729
- MLS ID:
- 10193156

- General: Breakfast BarCathedral Ceiling(s)Ceiling Fan(s)ChandelierDouble VanityHigh CeilingsOpen FloorplanPantryRecessed LightingStone CountersVaulted Ceiling(s)Walk-In Closet(s)Kitchen/Dining Room CombinationWalk-In Shower
- Appliances: Built-In Gas RangeDryerDishwasherFree-Standing Gas RangeFree-Standing RefrigeratorFree-Standing RangeGas RangeMicrowaveRangeRefrigeratorSelf Cleaning OvenStainless Steel Appliance(s)WasherWasher/DryerWater HeaterWater Purifier Owned
- Laundry: InsideLaundry RoomSee RemarksUpper LevelWasher Hookup
- Flooring: CarpetLaminateLuxury VinylTileVinylWood
- A/C: Central AirCeiling Fan(s)ElectricWindow Unit(s)
- Heating: CentralFireplace(s)Forced AirHot Water
- Fireplace: Fire PitFamily RoomLiving RoomFireplaceFireplaces: 1
- Disability Feature: Common Area
- General: BarbecueFire PitGardenOutdoor GrillOtherPrivate YardRain GuttersSmart Camera(s)/RecordingSmart Lock(s)StorageFenced YardOutbuildingPergolaShed(s)StorageAbove GroundPrivate
- Style: TraditionalTransitional
- Other Structures: OutbuildingPergolaShed(s)StoragePorchFront PorchDeckRear PorchPatioSee RemarksCovered
- Parking: AttachedDrivewayGarage Faces FrontGarageGarage Door OpenerKitchen LevelOn StreetOutsideParking spaces: 6
- Roofing: AsphaltShingleSee Remarks
- Windows: Blinds
- General: Vinyl Siding2Slab
- Road/Access: City StreetOther
- HOA Amenities: Maintenance Grounds172.0Annually
- Golf: CurbsSuburbanStreet LightsSidewalks
- Originating MLS: Doorify MLS
- County: Wake
- Zoning: R-4Lo99 Riverbrooke II Sub Bm2004-00941172214446532000 0321444
- View: Neighborhood
- Fencing: Back YardFencedPerimeterVinyl
- Utilities: Cable AvailableElectricity AvailableElectricity ConnectedWater Connected
- Water: Public
- Sewer: Public Sewer
- Source: Doorify MLS
This listing courtesy of Nick Villarreal , VILL ESTATE REALTY LLC
Monthly Payment
- Principal & Interest $
- Property Taxes $
- Home Insurance $
- VA Funding Fee $

Location
Similar Listings Nearby