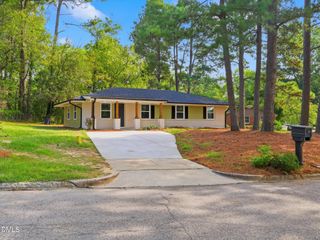
2816 Barwell Road, Raleigh, NC 27610
- 3 beds |
- 2 baths |
- 1,628 sqft
 Single-Family Home
  Built in 1993
  0.26acre lot
 —— car garage
  $203/sqft
  Listed 11 days ago
Property Description
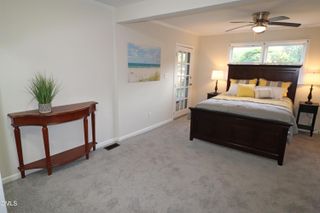
Stunning Ranch with Sunroom on .26 acre lot and no HOA! Features a bright, open floor plan with cathedral ceilings, skylights and fireplace. The custom kitchen, perfect for the cook, includes shaker cabinets, quartz countertops, tile backsplash and stainless steel appliances. Wide plank flooring throughout the main living areas. A separate dining room and light-filled sunroom provide plenty of additional living space. Deck overlooking the semi fenced backyard. Convenient Southeast Raleigh location near Coastal Credit Union/Walnut Creek, Barwell Road Park, I-40 and I-440 and an easy drive into Downtown Raleigh. Virtually staged photos are for illustration only and to show the home's potential.
- Listing Status:
- Active
- Date Added:
- September 11, 2026
- Data Last Updated:
- September 22, 2026 at 5:41AM
- Listing Office:
- Northside Realty Inc. : 919-784-0101
- Listing Agent:
- Stephanie Anson : 919-335-3048
- MLS ID:
- 10192303

- General: Rain GuttersFenced Yard
- Style: Ranch
- Other Structures: Deck
- Parking: ConcreteDriveway
- Roofing: Shingle
- General: Frame1Pillar/Post/Pier
- Originating MLS: Doorify MLS
- County: Wake
- Zoning: R-4Lo135 Brandywood Phi Bm1985-1434173202655870000 0147632
- Fencing: Back YardPrivacy
- Water: Public
- Sewer: Public Sewer
- Source: Doorify MLS
This listing courtesy of Stephanie Anson , Northside Realty Inc.
Monthly Payment
- Principal & Interest $
- Property Taxes $
- Home Insurance $
- VA Funding Fee $

Location
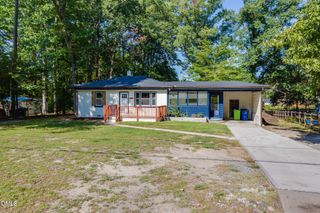
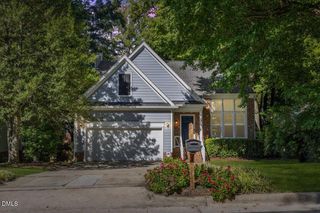
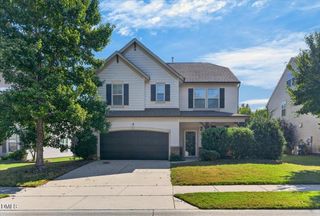
Similar Listings Nearby
 New - 1 day ago