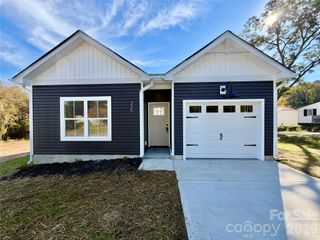
1004 S South Street, Gastonia, NC 28052
- 3 beds |
- 1 bath |
- 1,145 sqft
 Single-Family Home
 Built in 1951
 0.34acre lot
 —— car garage
 $231/sqft
 Listed 1 month ago
Property Description
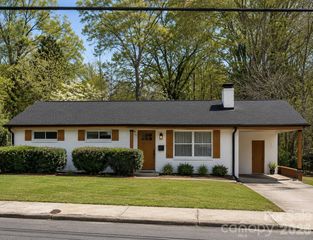
Welcome to this charming brick ranch nestled in Forest Hills, an established neighborhood known for its mature surroundings and strong sense of community. Full of character, this classic home showcases original details including arched doorways, rustic hardwood floors, and a cozy screened-in porch perfect for enjoying a quiet morning or evening. At the heart of the home is a spacious, updated kitchen featuring abundant cabinetry with lighting, plenty of storage, open shelving, stainless steel appliances, and a farmhouse sink. The open kitchen and dining area create an easy flow for everyday living and entertaining, with direct access to a large elevated deck overlooking the fenced backyard. Three bedrooms open from a charming shared vestibule and have convenient access to the full bath, where timeless details include a pedestal sink, cast-iron tub with subway tile surround, and classic wainscoting. Outside, the setting is just as special. The backyard offers plenty of room to enjoy the outdoors, while a babbling brook and quaint footbridge add an unexpected touch of tranquility. Relax on the screened porch, entertain on the deck, or enjoy the shaded space beneath it. The full unfinished basement offers incredible versatility and room to grow. Currently utilized as a workshop, laundry area, rec space, and storage, it provides endless possibilities for future living, entertaining, hobby, or work-from-home space. Enjoy the charm and character of an established neighborhood while being just minutes from Downtown Gastonia and its restaurants, shops, and local attractions. With inviting outdoor spaces, thoughtful updates, original details, and plenty of opportunity to make it your own, this home has so much to offer.
- Listing Status:
- Active
- Data Last Updated:
- November 9, 2026 at 11:16PM
- Listing Office:
- Coldwell Banker Realty : 704-364-3300
- MLS ID:
- 4429127

- Other Structures: Front PorchDeckScreenedSide Porch
- Parking: Driveway
- Roofing: Architectural Shingle
- General: Site BuiltBasement
- Road/Access: ConcreteGravelPaved
- Originating MLS: carolina
- County: Gaston
- Zoning: R-1111478
- Fencing: Fenced
- Utilities: Cable Available
- Water: City
- Sewer: Public Sewer
- Source: carolina
This listing courtesy of Coldwell Banker Realty
Monthly Payment
- Principal & Interest $
- Property Taxes $
- Home Insurance $
- VA Funding Fee $

 New - 18 hours ago