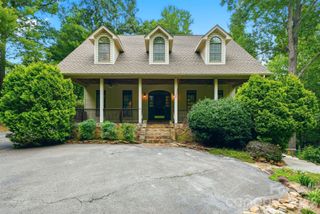
2913 Old Stage Road, Gastonia, NC 28052
- 5 beds |
- 4 baths |
- 5,107 sqft
 Single-Family Home
  Built in 1978
  1.7acre lot
 2 car garage
  $137/sqft
  Listed 1 month ago
Property Description
Rare opportunity to own a spacious estate property offering over 5,000 square feet of living space on approximately 1.7 private acres. This 5-bedroom, 4-bath home combines generous indoor living with exceptional outdoor amenities. The versatile floor plan features multiple gathering spaces, a finished basement, dedicated office, game room, flex space, and abundant storage to accommodate a variety of lifestyles. The expansive primary suite offers a private balcony, large walk-in closet, and ensuite bath, while the additional bedrooms and living areas provide ample room for family and guests. A wood-burning fireplace creates a warm focal point in the main living area, and the home’s flexible layout offers endless opportunities for entertaining, recreation, or multi-generational living. Outdoor highlights include an in-ground pool, private basketball court, fire pit, mature trees, and multiple spaces to relax and entertain while enjoying the privacy of the surrounding acreage. Additional features include a brand-new roof, Generac whole-house generator, whole-house water filtration system, encapsulated crawl space, workshop space, and a 2-car garage. Conveniently located near Crowders Mountain, golf courses, shopping, dining, and major commuter routes, this unique property offers the space, privacy, and amenities rarely found in today’s market.
- Listing Status:
- Active
- Data Last Updated:
- August 10, 2026 at 8:18PM
- Listing Office:
- Engel & Volkers Charlotte : 980-333-3485
- MLS ID:
- 4395865

- General: Fire PitOther - See Remarks
- Style: Transitional
- Other Structures: BalconyFront PorchDeck
- Parking: BasementDrivewayAttached GarageGarage Faces Front
- Roofing: Architectural Shingle
- Windows: Insulated Window(s)
- General: Site BuiltBasementCrawl Space
- Road/Access: AsphaltPaved
- Originating MLS: carolina
- County: Gaston
- Zoning: R1154753
- Fencing: Back Yard
- Water: Well
- Sewer: Septic Installed
- Source: carolina
This listing courtesy of Engel & Volkers Charlotte
Monthly Payment
- Principal & Interest $
- Property Taxes $
- Home Insurance $
- VA Funding Fee $