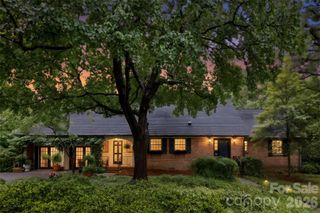
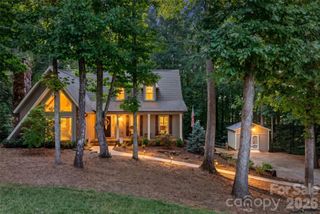
3449 Araglin Drive, Gastonia, NC 28056
- 4 beds |
- 5 baths |
- 3,330 sqft
 Single-Family Home
  Built in 2006
  0.4acre lot
 2 car garage
  $216/sqft
  Listed 20 days ago
Property Description
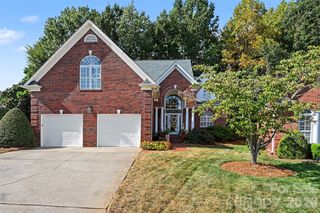
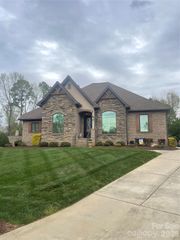
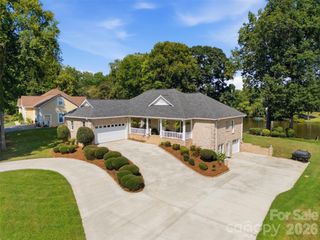
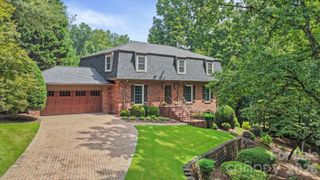
Timeless elegance meets exceptional craftsmanship in this stately custom-built home in highly desirable Waterford Green! From the moment you step inside, the grand entry opens directly into the impressive great room, featuring soaring vaulted ceilings and a beautiful gas-log fireplace that creates a warm and inviting focal point. From there, the home flows effortlessly into the elegant formal dining room, where coffered ceilings and beautiful hardwood floors set the perfect tone for entertaining. The spacious custom kitchen is truly the heart of the home, offering abundant cabinetry, granite countertops, under cabinet lighting, a center island, and plenty of room to gather. The kitchen opens seamlessly into the inviting keeping room, complete with its own fireplace, creating a cozy space for everyday living. A bright breakfast area completes the thoughtfully designed main living spaces. The spacious main-level primary suite features a beautiful tray ceiling and luxurious primary bath with dual sinks, granite countertops, a whirlpool tub, oversized tile shower, and heated floors. Upstairs, you’ll find three additional bedrooms, a large bonus area, and an abundance of storage space. Enjoy the outdoors from the covered and screened-in back porch overlooking the private, fenced backyard, perfect for relaxing, entertaining, or enjoying the peaceful setting. The home has been well cared for, with two HVAC systems replaced in 2026 for added peace of mind. And the location is hard to beat, residents enjoy access to Gaston Country Club from within the neighborhood, just a golf cart ride away. A truly special home offering timeless style, exceptional craftsmanship, spacious living areas, and an unbeatable Waterford Green location.
- Listing Status:
- Active
- Data Last Updated:
- September 22, 2026 at 7:16PM
- Listing Office:
- Coldwell Banker Mountain View : 704-730-1411
- MLS ID:
- 4420511

- Style: Traditional
- Other Structures: Front PorchScreenedCovered
- Parking: DrivewayAttached GarageGarage Faces Side
- Roofing: Architectural Shingle
- General: Site BuiltCrawl Space
- Road/Access: ConcretePaved
- HOA Amenities: 125.0Annually
- Originating MLS: carolina
- County: Gaston
- Zoning: R1H200503
- Fencing: Fenced
- Utilities: Underground Utilities
- Water: City
- Sewer: Public Sewer
- Source: carolina
This listing courtesy of Coldwell Banker Mountain View
Monthly Payment
- Principal & Interest $
- Property Taxes $
- Home Insurance $
- VA Funding Fee $