5211 Waterfall Court, Gastonia, NC 28056
- 3 beds |
- 4 baths |
- 3,743 sqft
 Single-Family Home
 Built in 2001
 0.68acre lot
 2 car garage
 $194/sqft
 Listed 3 days ago
Property Description
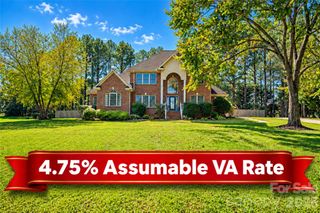
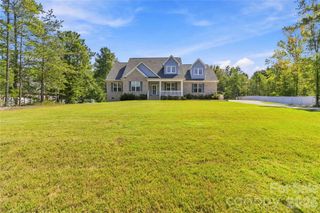
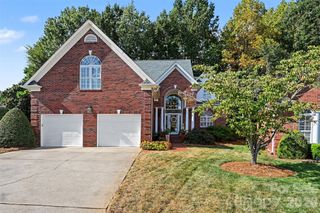
Stunning full-brick, 1.5-story custom home situated on a 0.68-acre level lot in the highly desirable Stone Ridge neighborhood. Boasting 3742.73 square feet of living space, this bright and open floor plan features gleaming hardwood floors, oversized windows, and tall ceilings throughout. The elegant formal dining room makes an impression with a soaring 14-foot ceiling. The spacious kitchen centers around a massive island with granite countertops and flows seamlessly into a great room anchored by one of the home's two fireplaces. The main-level primary suite serves as a true retreat, featuring a serene double-trey ceiling, a walk-in closet, and a bath equipped with both a walk-in shower and a whirlpool soaking tub. Upstairs, a large bonus room offers flexible space as an optional 4th bedroom with its own full bathroom. The outdoor living area features a beautifully landscaped, private, and fully fenced backyard lined with mature trees. Entertain with ease on the deck or under the pergola next to the outdoor firepit, which is connected directly to the main gas line and conveys. The property is already approved for a pool at the back of the property. Additional high-end property assets include a multi-zone smart irrigation system controlled via app, an active termite bond, a central vacuum system, a security system, a septic system, and well water featuring a well pump replaced just 2 years ago.
- Listing Status:
- Active
- Data Last Updated:
- November 14, 2026 at 7:15AM
- Listing Office:
- Mark Spain Real Estate : 770-866-9000
- MLS ID:
- 4440712

- General: Fire PitIn-Ground Irrigation
- Other Structures: Deck
- Parking: Attached GarageDriveway
- General: Site BuiltCrawl Space
- Road/Access: ConcretePaved
- HOA Amenities: 425.0Annually
- Originating MLS: carolina
- County: Gaston
- Zoning: R1194045
- Fencing: FullBack Yard
- Water: Well
- Sewer: Septic Installed
- Source: carolina
This listing courtesy of Mark Spain Real Estate
Monthly Payment
- Principal & Interest $
- Property Taxes $
- Home Insurance $
- VA Funding Fee $