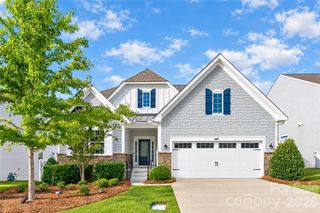
3065 Foggy Hollow Lane, Clover, SC 29710
- 4 beds |
- 4 baths |
- 4,033 sqft
 Single-Family Home
 Built in 2017
 1acre lot
 3 car garage
 $205/sqft
 Listed 24 days ago
Property Description
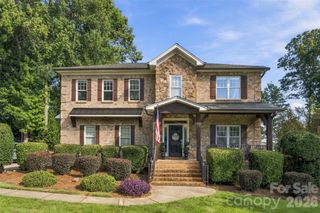
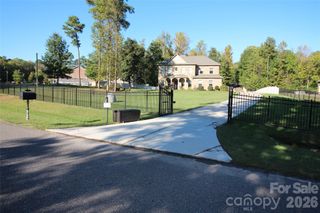
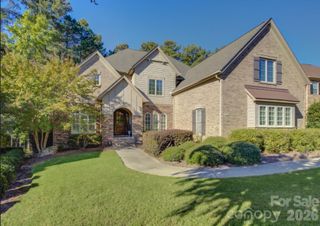
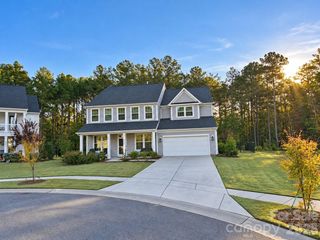
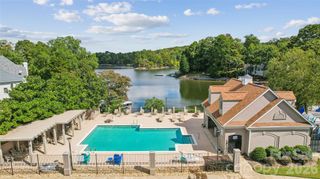
Space to spread out, privacy to unwind, and a secluded setting make this all-brick home on a rare one-acre lot a standout! The neighboring lot is designated for conservation and cannot be built on, creating a natural buffer that enhances the property's peaceful, private feel. With approximately 4,033 square feet of living space and fresh paint throughout, this home pairs generous rooms with a versatile layout designed for comfortable living and entertaining. Two primary suites—one on the main level and one upstairs—offer flexibility for multigenerational living or hosting guests. A dedicated office provides space to work from home, while the spacious kitchen and breakfast nook make everyday gatherings easy. A separate dining area is ready for special occasions, and the inviting living room opens to a sunroom where beautiful backyard views create a relaxing place to start or end your day. Additional upstairs bedrooms and a generous bonus room offer room for recreation, hobbies, or a second gathering space. Step outside to enjoy the deck overlooking a spacious, fenced backyard bordered by mature trees, with plenty of room to entertain, play, or simply enjoy the outdoors. A coveted three-car garage provides ample parking and storage, with garage shelving included. Easy access to Lake Wylie adds to the appeal of this spacious home and its secluded surroundings! Located within the highly rated Clover School District with the brand new Lake Wylie High School, ranked 3rd out of 74 districts in South Carolina with an overall 'A' grade by Niche, this beauty offers exceptional educational opportunities just moments away.
- Listing Status:
- Active
- Data Last Updated:
- November 9, 2026 at 9:18PM
- Listing Office:
- Keller Williams Connected : 803-835-2300
- MLS ID:
- 4434457

- Other Structures: Deck
- Parking: DrivewayAttached Garage
- Roofing: Architectural Shingle
- General: Site BuiltCrawl Space
- Road/Access: ConcretePaved
- HOA Amenities: 530.0Annually
- Originating MLS: carolina
- County: York
- Zoning: RES571-02-01-029
- Fencing: Back Yard
- Water: County Water
- Sewer: Septic Installed
- Source: carolina
This listing courtesy of Keller Williams Connected
Monthly Payment
- Principal & Interest $
- Property Taxes $
- Home Insurance $
- VA Funding Fee $