17733 Colleton River Lane, Charlotte, NC 28278
- 5 beds |
- 4 baths |
- 3,970 sqft
 Single-Family Home
 Built in 2009
 0.42acre lot
 3 car garage
 $249/sqft
 Listed 17 days ago
Property Description
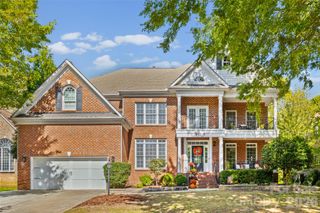
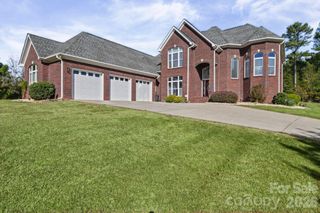
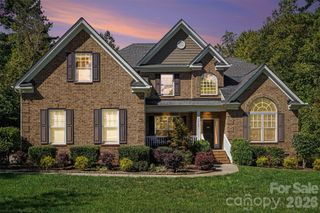
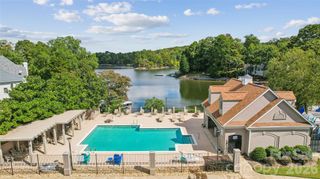
Located in the gated Bear Creek community of amenity-rich The Palisades, this elegant brick home showcases fabulous views of the 15th green of the Jack Nicklaus-designed Palisades Country Club golf course. Rich hardwood floors, arched entryways, a built-in display niche, plantation shutters and crown molding create timeless appeal throughout the main level. The formal dining room features a double tray ceiling and built-in marble-topped cabinetry, while the updated kitchen offers fresh white cabinetry, granite countertops, a gas cooktop and wall oven. A main-level guest suite provides flexibility for visitors or multigenerational living. The primary retreat boasts a board-and-batten accent wall, double tray ceiling and hardwood floors, complemented by a luxurious bath with dual vanities, a garden tub and glass-enclosed shower. Two spacious secondary bedrooms share a Jack-and-Jill bath, while the oversized bonus room offers the perfect space for relaxation or entertainment. Exceptional outdoor living awaits with an outdoor kitchen, gas fire pit, built-in sound system, and hot tub spa, all overlooking the picturesque golf course. Additional features include a Rinnai Platinum tankless water heater and in-ground irrigation system. Residents enjoy access to The Palisades' outstanding amenities, including a clubhouse, fitness center, outdoor pool, sports courts and miles of walking trails. Optional golf and social memberships at the Palisades Country Club offer opportunities to enjoy championship golf, dining and an active country club lifestyle.
- Listing Status:
- Active
- Data Last Updated:
- November 9, 2026 at 8:16PM
- Listing Office:
- Howard Hanna Allen Tate Charlotte South : 704-541-6200
- MLS ID:
- 4436691

- General: Hot TubIn-Ground Irrigation
- Other Structures: Deck
- Parking: Attached Garage
- Roofing: Architectural Shingle
- Windows: Insulated Window(s)
- General: Site BuiltCrawl Space
- Road/Access: ConcretePaved
- HOA Amenities: Quarterly
- Originating MLS: carolina
- County: Mecklenburg
- Zoning: MX-3217-192-07
- Water: City
- Sewer: Public Sewer
- Source: carolina
This listing courtesy of Howard Hanna Allen Tate Charlotte South
Monthly Payment
- Principal & Interest $
- Property Taxes $
- Home Insurance $
- VA Funding Fee $