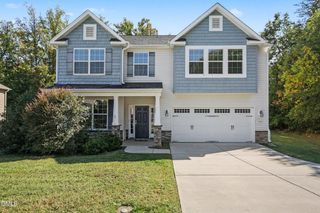
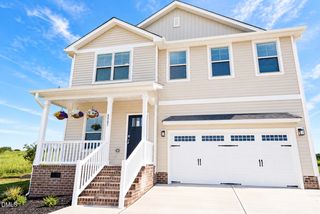
211 Cape Fear Drive, Whitsett, NC 27377
- 4 beds |
- 4 baths |
- 3,341 sqft
 Single-Family Home
 Built in 2017
 0.29acre lot
 2 car garage
 $136/sqft
 Listed 19 days ago
Property Description
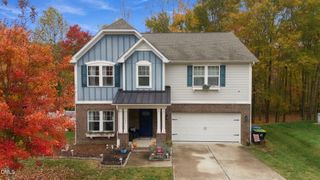
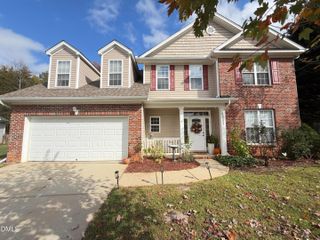
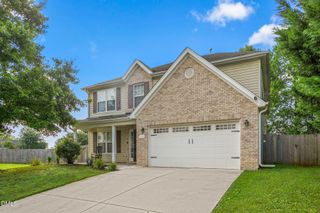
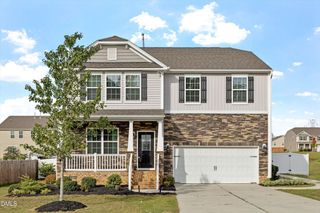
Nestled in a quiet cul-de-sac, this spectacular Whitsett gem masterfully blends functionality with elegance. Providing ultimate flexibility, a massive second floor bonus room stands ready to serve as a 5th bedroom, home office, or guest room. Main level living is perfected with a private primary suite boasting a massive walk-in closet, double vanity, garden tub, and separate shower. Upstairs, oversized secondary bedrooms are connected by two convenient Jack and Jill bathrooms with direct, private access doors. The open floor plan creates a seamless flow, highlighted by a gourmet kitchen with granite countertops, stainless appliances, a butler's pantry, and ample cabinet space. This space overlooks a breathtaking 2-story great room with a gas fireplace, iron railings and stained oak stairs. With its versatile layout, exceptional storage, and prime lot, this home offers everything you have been looking for. Mortgage savings are available for this property. Schedule your tour today!
- Listing Status:
- Active
- Data Last Updated:
- November 11, 2026 at 1:17PM
- Listing Office:
- Abikot Realty Inc : 919-599-8589
- Listing Agent:
- Olutunde Atanda-Ogunleye : 919-599-8589
- MLS ID:
- 10200095
- General: FencePrivate YardRain GuttersStorageGardenGazeboOutbuildingShed(s)Storage
- Style: ColonialCraftsman
- Other Structures: GazeboOutbuildingShed(s)StoragePorchFront PorchPatioCovered
- Pool: Association
- Parking: AttachedDrivewayGarageParking Pad
- Roofing: MetalShingle
- General: BrickShake SidingVertical SidingVinyl Siding2Slab
- Road/Access: City Street
- HOA Amenities: ClubhousePoolMaintenance GroundsQuarterly
- Originating MLS: AMLSNC_TRIANGLE
- County: Guilford
- Zoning: Lindley Park Estates0225001
- View: Neighborhood
- Fencing: Back YardFenced
- Water: Public
- Sewer: Public Sewer
- Source: AMLSNC_TRIANGLE
This listing courtesy of Olutunde Atanda-Ogunleye , Abikot Realty Inc
Monthly Payment
- Principal & Interest $
- Property Taxes $
- Home Insurance $
- VA Funding Fee $