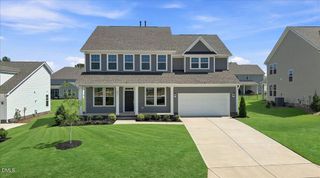
511 Westfield Lane, Gibsonville, NC 27249
- 5 beds |
- 4 baths |
- 3,383 sqft
 Single-Family Home
 Built in 1998
 0.36acre lot
 3 car garage
 $173/sqft
 Listed 21 days ago
Property Description
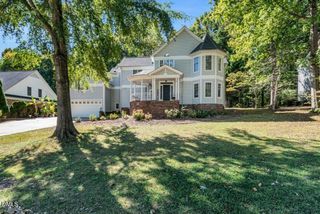
This timeless custom-built, one-owner brick colonial pairs quintessential classic character with a wonderful poolside retreat that is less than 2 miles from Elon University. Immaculately maintained on a corner lot that is approximately .36 acres this 5-bedroom, 3.5 bath, 3 car garage home offers well over 3,300 square feet, welcoming you with a gracious front porch, fresh paint, and spaces that make gathering a pleasure. An inviting living room/office and den offer room to gather, retreat, or work while a formal dining room provides an ideal space to entertain formal gatherings or everyday meals. The kitchen centers around an island crowned by an overhead pot rack as well as a lovely breakfast room with built in desk. Two bonus rooms offer exceptional flexibility, one roughed in plumbing with a separate staircase to the three-car garage. An in-ground pool and fenced backyard with lovely patio spaces set the scene for sunlit afternoons and relaxing evenings. A newer roof, two water heaters—including one dedicated to the jetted tub—and irrigation on a separate water meter reflect thoughtful attention to comfort and function. Every space has been utilized and storage is endless! Outstanding access to shopping, dining, and major highways keeps convenience close. This home is a must see & No HOA.
- Listing Status:
- Active
- Date Added:
- October 1, 2026
- Data Last Updated:
- October 23, 2026 at 3:41AM
- Listing Office:
- Howard Hanna Allen Tate Burlington : 336-227-3666
- Listing Agent:
- Kristy Smith : 336-693-2406
- MLS ID:
- 10195772

- General: GardenStorageFenced YardStorage
- Style: Colonial
- Other Structures: StoragePorchFront PorchPatioCovered
- Pool: Diving BoardIndoorLinerPrivate
- Parking: AttachedConcreteGarage Faces Side
- Roofing: Architectural Shingle
- General: Brick2Crawlspace
- Road/Access: Asphalt
- Originating MLS: Doorify MLS
- County: Alamance
- Zoning: Spring Hill Downs Sec 3 Lot 33 3-28C206108193
- Fencing: Back Yard
- Utilities: Natural Gas Connected
- Water: Public
- Sewer: Public Sewer
- Source: Doorify MLS
This listing courtesy of Kristy Smith , Howard Hanna Allen Tate Burlington
Monthly Payment
- Principal & Interest $
- Property Taxes $
- Home Insurance $
- VA Funding Fee $

Location
Similar Listings Nearby
 New - 23 hours ago