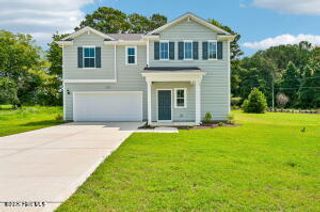
102 Mary Hopes Place, Goldsboro, NC 27534
- 3 beds |
- 2 baths |
- 2,104 sqft
 Single-Family Home
  Built in 2026
  0.39acre lot
 2 car garage
  $181/sqft
  Listed 3 months ago
Property Description
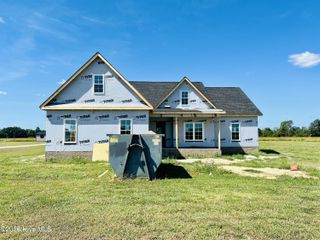
Welcome to DERBY RIDGE...Goldsboro's Premier New Home Community! Discover the perfect blend off space, tranquility, and convenience in DERBY RIDGE. Featuring large homesites, peaceful surroundings, exceptional craftsmanship, and location, location, location...easy access to shopping, dining, medical facilities, Wayne Community College, Seymour Johnson AFB, and more. Introducing The Kelly! A beautifully designed split-bedroom floor plan that combines functionality with modern style. The spacious primary suite features a large walk-in closet with custom built-in shelving and a spa-like bath. Two additional generously sized bedrooms are located on the opposite side of the home providing comfort and privacy for family or guests. The open-concept living area is ideal for everyday living and entertaining by seamlessly connecting kitchen, dining, and gathering space. Step outside to the large, covered patio...perfect for gatherings, grilling, and relaxing at the end of the day. Upstairs, a versatile bonus room offers endless possibilities as a theater room, workout room, home office, playroom, or quiet retreat. With thoughtful design, quality finishes, and attention to detail throughout, The Kelly is the perfect home for a family to love for years to come. *** SPECIAL - $10,000 ''Use As You Choose'' HUGE BUYER INCENTIVE*** Schedule your private showing today and experience all that DERBY RIDGE has to offer. Est. completion date of 7/31/2026.
- Listing Status:
- Active
- Date Added:
- June 15, 2026
- Data Last Updated:
- September 22, 2026 at 7:15PM
- Listing Office:
- Wilkins & Lancaster Realty, LLC : 919-922-7530
- MLS ID:
- 100581835

- Other Structures: PorchCovered
- Parking: ConcreteParking spaces: 2
- Roofing: Composition
- General: Vinyl SidingWood FrameOne and One HalfSlab
- Road/Access: MaintainedSee Remarks
- HOA Amenities: Maintenance Common Areas250.0Annually
- Originating MLS: Hive MLS
- School District: Wayne County Public Schools
- County: Wayne
- Zoning: RURAL 50LT 25 DERBY RIDGE #13611442636
- View: See Remarks
- Fencing: None
- Utilities: Water Connected
- Sewer: Septic Tank
- Source: Hive MLS
This listing courtesy of Wilkins & Lancaster Realty, LLC
Monthly Payment
- Principal & Interest $
- Property Taxes $
- Home Insurance $
- VA Funding Fee $