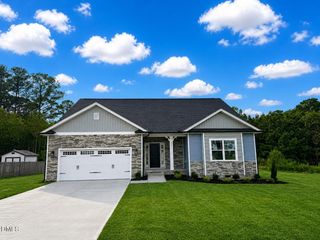
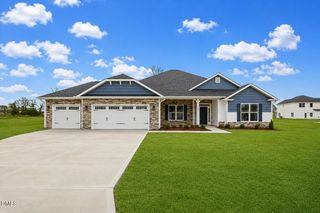
393 Daw Pate Road, Goldsboro, NC 27534
- 3 beds |
- 3 baths |
- 2,244 sqft
 Single-Family Home
  Built in 2026
  0.79acre lot
 2 car garage
  $169/sqft
  Listed 6 days ago
Property Description
THE SERENITY PLAN—SPACIOUS LIVING ON .79 ACRES WITH NO HOA! Offering 3 bedrooms, 3 full bathrooms and 2,244 square feet, this thoughtfully designed home combines main-floor convenience with flexible upstairs space. Enter through the foyer, past a formal dining room that could double as a home office, and into the open family room featuring a fireplace. The adjoining kitchen offers quartz countertops, tile backsplash, pantry and stainless steel appliances, along with an additional dining/breakfast area that keeps everyday meals and gatherings connected. The spacious main-floor primary suite features a tray ceiling, dual quartz vanity, walk-in shower, private water closet and large walk-in closet. Two additional main-floor bedrooms provide comfortable space for family or guests and share a full bathroom. Upstairs, a large recreation room with its own full bathroom offers flexibility for a private guest suite or additional living space. A generous unfinished walk-in attic provides easy-access storage. Additional features include a main-floor laundry room, attached two-car side-entry garage and covered front and back porches for enjoying the outdoors. All situated on a .79-acre homesite with NO HOA!
- Listing Status:
- Active
- Date Added:
- September 16, 2026
- Data Last Updated:
- September 22, 2026 at 1:40PM
- Listing Office:
- RE/MAX SOUTHLAND REALTY II : 919-773-0991
- Listing Agent:
- Beth Hines : 919-868-6316
- MLS ID:
- 10193004

- General: Rain Gutters
- Style: Ranch
- Other Structures: PorchFront PorchRear PorchPatioCovered
- Parking: AttachedCoveredDrivewayGarage Faces FrontGarageGarage Door OpenerPaved
- Roofing: Shingle
- General: Vinyl SidingOne and One HalfTwoSlab
- Road/Access: County Road
- Originating MLS: Doorify MLS
- County: Wayne
- Zoning: Daw Pate Rd/ Lt 33611766711
- Utilities: Electricity AvailableWater AvailableSeptic Available
- Water: Public
- Sewer: Septic Tank
- Source: Doorify MLS
This listing courtesy of Beth Hines , RE/MAX SOUTHLAND REALTY II
Monthly Payment
- Principal & Interest $
- Property Taxes $
- Home Insurance $
- VA Funding Fee $

Location
Similar Listings Nearby