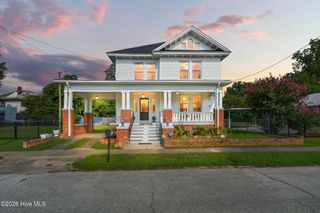
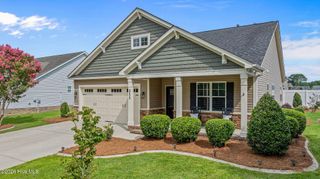
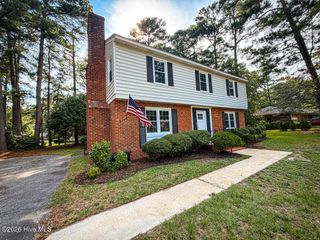
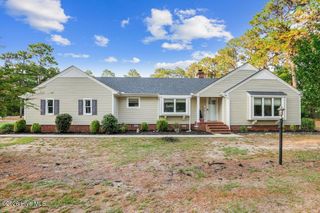
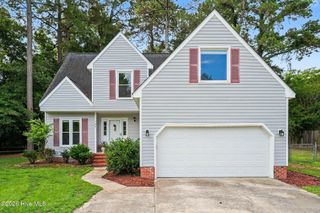
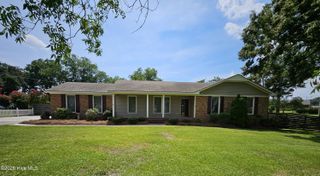
3102 Summit Road, Goldsboro, NC 27534
- 4 beds |
- 3 baths |
- 2,050 sqft
 Single-Family Home
  Built in 1963
  0.52acre lot
 —— car garage
  $161/sqft
  Listed 2 months ago
Property Description
More Home. More Land. More Value -- Without the Raleigh Price Tag.Smart buyers stop scrolling here. Tucked just off Hwy 70 ona beautifully landscaped half-acre, this 4-bedroom, 2.5-bath ranch delivers the kind of space, updates, and privacy that Trianglebuyers are paying $100,000 more to chase -- and Seymour Johnson families know to act on fast.Inside, quality finishes flowthroughout. The open floor plan connects bright living areas -- dressed in LVP flooring and fresh neutral paint -- to a kitchen thatmeans business: gas range, stainless steel appliances, crisp cabinetry, Corian countertops, and tile flooring built to last. Fourgenerous bedrooms offer flexible living space, while the dedicated mudroom and oversized laundry area bring real-life function to abeautiful home.The big-ticket items? Already handled. Updated HVAC. Updated kitchen. And when the power goes out across theneighborhood, your whole-house generator keeps everything running without missing a beat.Step outside and exhale. Matureflowering trees line the driveway, the backyard is fully fenced for outdoor entertaining, and the covered carport gives you theoutdoor living space you have always wanted.Raleigh commuters -- you are 45 minutes from the capital with a payment that finallymakes sense. Military families -- the Berkeley Blvd gate at Seymour Johnson AFB is 8 minutes down Hwy 70, and this property iswell-suited for VA financing. Either way, the math works, the home is move-in ready, and properties like this do not sit long.Comesee it before someone else does.
- Listing Status:
- Active
- Date Added:
- May 6, 2026
- Data Last Updated:
- July 27, 2026 at 5:15PM
- Listing Office:
- The New Realty Group LLC : 919-772-1338
- MLS ID:
- 100571896

- General: StorageWorkshop
- Other Structures: StorageWorkshopFront PorchPatioCovered
- Pool: None
- Parking: Circular DrivewayAttachedConcreteParking PadParking spaces: 0
- Roofing: Metal
- Windows: Skylight(s)
- General: BrickVinyl SidingWood FrameOneCrawl Space
- Road/Access: City StreetState RoadAsphalt2See Remarks
- HOA Amenities: None
- Originating MLS: Hive MLS
- School District: Wayne County Public Schools
- County: Wayne
- Zoning: R-163102 E Us 70 By-Pass Hy12000206001025
- View: See Remarks
- Fencing: Chain LinkBack Yard
- Utilities: Cable AvailableSewer AvailableWater AvailableWater Connected
- Water: Public
- Sewer: Municipal SewerSeptic Tank
- Source: Hive MLS
This listing courtesy of The New Realty Group LLC
Monthly Payment
- Principal & Interest $
- Property Taxes $
- Home Insurance $
- VA Funding Fee $