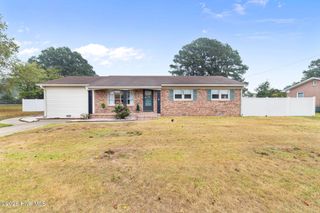
407 Creech Street, Goldsboro, NC 27530
- 3 beds |
- 3 baths |
- 1,724 sqft
 Single-Family Home
 Built in 2026
 6,098sqft lot
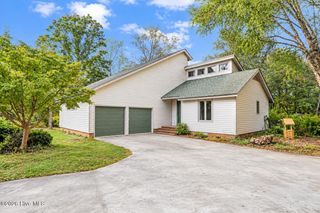
 2 car garage
 $157/sqft
 Listed 2 months ago
Property Description
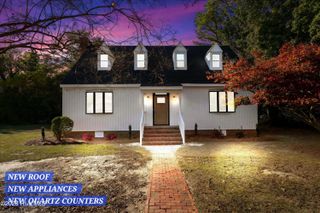
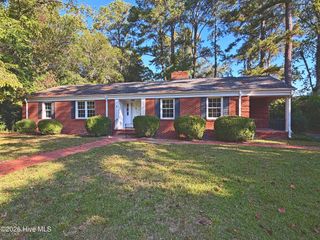
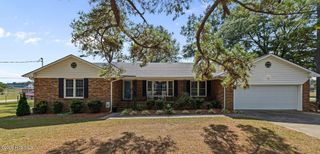
Welcome to this beautifully crafted 2026 new construction home offering the perfect blend of modern comfort and refined style. Featuring 3 spacious bedrooms, 2.5 bathrooms, and approximately 1,724 square feet of thoughtfully designed living space, this home showcases an open concept layout with elegant laminate flooring throughout the main living areas and stylish tile flooring in the bathrooms. The gourmet kitchen is enhanced with gorgeous granite countertops, providing both beauty and functionality for everyday living and entertaining. Conveniently located just minutes from historic downtown Goldsboro, you'll enjoy easy access to shopping, dining, parks, and local amenities while coming home to a residence that offers quality craftsmanship, contemporary finishes, and a touch of everyday luxury. Seller is offering a $5,000 buyer concession, which may be used toward closing costs or to help buy down the interest rate, subject to lender guidelines. Don't miss the opportunity to make this exceptional new home yours!
- Listing Status:
- Active
- Date Added:
- August 29, 2026
- Data Last Updated:
- November 12, 2026 at 11:15PM
- Listing Office:
- Coldwell Banker HPW Raleigh Midtown : 919-876-8824
- MLS ID:
- 100596528

- Other Structures: PorchPatio
- Parking: Garage Faces FrontGarage Door OpenerGarageParking spaces: 2
- Roofing: Shingle
- General: Vinyl SidingWood FrameTwoSlab
- Road/Access: City StreetState RoadSee Remarks
- Originating MLS: Hive MLS
- School District: Wayne County Public Schools
- County: Wayne
- Zoning: R-6CREECH ST12000012005005
- View: None
- Fencing: None
- Utilities: Sewer AvailableSewer ConnectedWater AvailableWater Connected
- Water: Public
- Sewer: Public Sewer
- Source: Hive MLS
This listing courtesy of Coldwell Banker HPW Raleigh Midtown
Monthly Payment
- Principal & Interest $
- Property Taxes $
- Home Insurance $
- VA Funding Fee $

 New - 1 day ago