105 W Raintree Lane, Goldsboro, NC 27534
- 3 beds |
- 3 baths |
- 1,981 sqft
 Single-Family Home
  Built in 1999
  0.61acre lot
 2 car garage
  $214/sqft
  Listed 2 months ago
Property Description
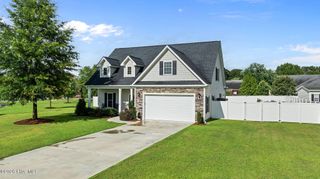
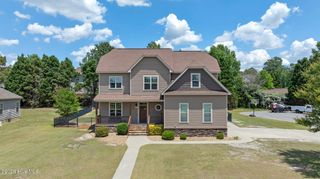
Welcome to this stunning 3 bedroom 2.5 bath home nestled in the highly desirable Raintree Subdivision. Surrounded by mature trees and beautifully landscaped grounds fenced with a nice garden growing now. Back yard also has blueberry bushes, pear trees and apple trees. This property offers the perfect blend of charm, privacy and outdoor living. Enjoy peaceful mornings on the back screened in porch and evening grilling and entertaining. This home has 1981 square feet downstairs and 1399 square feet upstairs, not permitted space with 2 bedrooms, loft area, and a full bath with a back staircase for private entry. Car enthusiasts, hobbyists, workshop lovers or anyone in need of extra storage will appreciate the detached 26x18 wired garage area with an upstairs. There is also a 12x16 storage building in the back. Step inside to enjoy a great kitchen with granite countertops and a gas stove-nice dining area and spacious living area.Enjoy a separate office area. Master bath - 2 vanities, corner jacuzzi tub and separate shower. Laundry room is a nice walk in. With its exceptional indoor and outdoor features, this Raintree gem truly has it all. Don't miss your opportunity to call it home !!
- Listing Status:
- Active
- Date Added:
- May 22, 2026
- Data Last Updated:
- July 27, 2026 at 6:15PM
- Listing Office:
- Coldwell Banker Howard Perry & Walston : 919-778-8001
- MLS ID:
- 100576195

- Other Structures: PorchScreenedCovered
- Parking: Workshop in GarageGarage Faces SideGarage Faces FrontAttachedDetachedAdditional ParkingAsphaltGarage Door OpenerLightedGarageParking spaces: 2
- Roofing: Architectural Shingle
- General: Vinyl SidingOne and One HalfCrawl Space
- Road/Access: MaintainedSee Remarks
- HOA Amenities: ClubhouseCommunity PoolMaintenance GroundsPlaygroundRampTermite Bond300.0Annually
- Originating MLS: Hive MLS
- School District: Wayne County Public Schools
- County: Wayne
- Zoning: RLot 155 Raintree#4 ST 3 CARDS Lot 156A Raintree#4 3 cards3630673392
- View: See Remarks
- Fencing: FullBack YardFenced
- Utilities: Cable AvailableWater ConnectedCable High SpeedDSL
- Water: Public
- Sewer: Septic Tank
- Source: Hive MLS
This listing courtesy of Coldwell Banker Howard Perry & Walston
Monthly Payment
- Principal & Interest $
- Property Taxes $
- Home Insurance $
- VA Funding Fee $