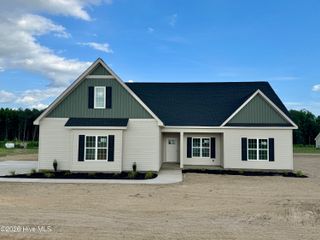
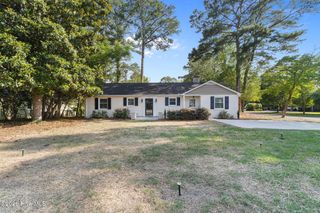
115 Bear Creek Road, Goldsboro, NC 27534
- 3 beds |
- 3 baths |
- 2,446 sqft
 Single-Family Home
  Built in 1975
  —— sqft lot
  2 car garage
  $163/sqft
  Listed 25 days ago
Property Description
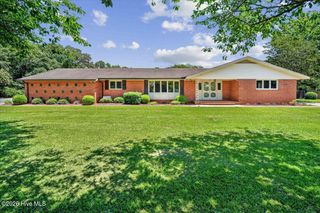
Rare waterfront opportunity with no HOA and no city taxes! Nestled on a beautiful waterfront lot, 115 Bear Creek Drive offers the chance to create your dream home while enjoying some of the most sought-after features buyers are looking for. Relax by the in-ground swimming pool once renovated, take in peaceful water views, and enjoy the freedom of no HOA restrictions and the added savings of no city taxes. Inside, the home offers approximately 2,446 square feet of living space with an abundance of room to make your own. The main level features a spacious floor plan including a large den with a fireplace, a separate living room, three generously sized bedrooms, and two full bathrooms. Every bedroom includes double closets, while the oversized primary suite boasts a walk-in closet and an en-suite bath with a walk-in shower. The lower level features a rear-entry oversized garage with tremendous potential. Prior to a previous flood event, this area included additional living space, a storage room, and a full bathroom. It has not been restored, allowing the next owner the opportunity to renovate the space to fit their needs. Whether you're searching for a waterfront retreat, an investment opportunity, or a home to customize to your style, this property offers an unbeatable combination of location, space, and lifestyle. Waterfront homes with an in-ground pool, no HOA, and no city taxes are hard to find--don't miss your chance to unlock the incredible potential this property has to offer!
- Listing Status:
- Active
- Date Added:
- July 2, 2026
- Data Last Updated:
- July 27, 2026 at 3:15PM
- Listing Office:
- Hitchcock Realty & Associates, LLC : 252-648-0300
- MLS ID:
- 100586174

- Other Structures: PorchOpen
- Parking: Garage Faces RearGolf Cart ParkingAttachedConcreteUnderhouseParking spaces: 2
- Roofing: Shingle
- General: BrickVinyl SidingWood FrameOneSlab
- Road/Access: City StreetState RoadLakefront
- Originating MLS: Hive MLS
- School District: Wayne County Public Schools
- County: Wayne
- Zoning: RLT 8 BEAR CREEK 1308-2704c07021a01008
- View: Lake
- Fencing: BrickPartialBack Yard
- Utilities: Cable AvailableWater ConnectedHigh Speed Internet
- Water: County Water
- Sewer: Septic Tank
- Source: Hive MLS
This listing courtesy of Hitchcock Realty & Associates, LLC
Monthly Payment
- Principal & Interest $
- Property Taxes $
- Home Insurance $
- VA Funding Fee $