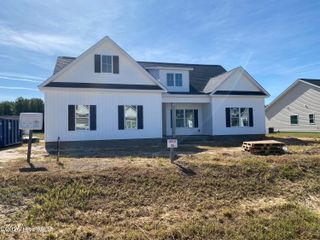
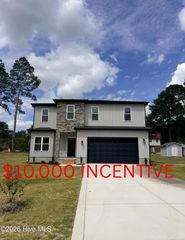
115 Christopher Allen Drive, Goldsboro, NC 27534
- 4 beds |
- 3 baths |
- 2,224 sqft
 Single-Family Home
  Built in 2014
  0.35acre lot
 2 car garage
  $189/sqft
  Listed 4 months ago
Property Description
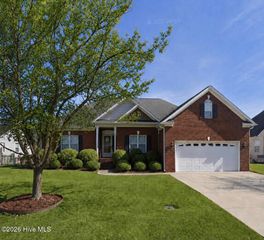
Talk about Conveniently located! This home puts you just 5 miles or less from everything you need! Enjoy quick access to Seymour Johnson AFB, UNC Health, shopping, dining, and everyday conveniences. Commuting and travel are a breeze with nearby access to Hwy 70 and Hwy 42 -- making weekend trips to the North Carolina beaches or mountains easy and convenient. Whether you're heading to work, running errands, or planning your next getaway, this location offers the perfect blend of accessibility and comfort. The first floor of the home features a formal dining room, an eat-in kitchen with a breakfast bar, a versatile office/craft space, and a spacious living room complete with a gas fireplace and convenient half bath. Step outside to enjoy the screened-in porch overlooking the fully fenced backyard with trees lining the back of the property for privacy the space is perfect for relaxing or entertaining. Upstairs, you'll find all four bedrooms along with two additional full bathrooms, offering plenty of space for family and guests. The home is part of the cul de sac which gives a great area for additional parking or that basketball goal set up for friends and family! Hurry and get your little piece of heaven before it is gone. **preferred lender offering 1% credit to be used how buyer chooses. **
- Listing Status:
- Active
- Date Added:
- May 22, 2026
- Data Last Updated:
- September 22, 2026 at 5:15PM
- Listing Office:
- Down Home Realty And Property Management, LLC : 919-947-1575
- MLS ID:
- 100576137

- Other Structures: Front PorchScreenedCovered
- Parking: On StreetAsphaltGarageParking spaces: 2
- Roofing: Shingle
- Windows: Thermal Windows
- General: Vinyl SidingWood FrameTwoSlab
- Road/Access: MaintainedSee Remarks
- Originating MLS: Hive MLS
- School District: Wayne County Public Schools
- County: Wayne
- Zoning: R12Lt 18 Glendas Pointe3519893776
- View: See Remarks
- Fencing: Metal/OrnamentalBack Yard
- Utilities: Natural Gas AvailableSewer ConnectedWater ConnectedHigh Speed InternetInternet Not Available
- Water: Public
- Sewer: Municipal SewerCity/Town
- Source: Hive MLS
This listing courtesy of Down Home Realty And Property Management, LLC
Monthly Payment
- Principal & Interest $
- Property Taxes $
- Home Insurance $
- VA Funding Fee $