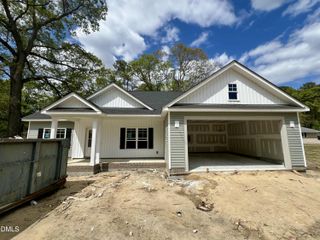
119 Pintail Drive, Goldsboro, NC 27530
- 3 beds |
- 2 baths |
- 1,501 sqft
 Single-Family Home
  Built in 2026
  0.35acre lot
 2 car garage
  $184/sqft
  Listed 18 days ago
Property Description
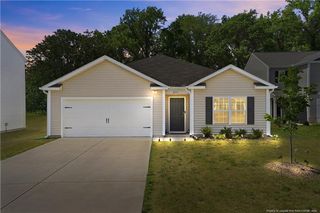
Smith Douglas Homes proudly presents The Piedmont C plan at Drake Estates! THIS HOME IS UNDER CONSTRUCTION, ESTIMATED COMPLETION SEPTEMBER. ***REPRESENTATIONAL PHOTOS-HOUSE IS UNDER CONSTRUCTION**** Enjoy the ease and comfort of one-level living in this beautifully designed ranch-style home that perfectly blends style, functionality, and everyday convenience. From the moment you step into the welcoming foyer, you'll appreciate the thoughtfully designed layout featuring a versatile living room that can easily become a home office, sitting area, or flex space tailored to your lifestyle. At the heart of the home, the spacious kitchen is designed to bring everyone together with stunning granite countertops, stainless steel appliances, and a large center island perfect for casual meals, entertaining guests, or morning coffee conversations. The open flow creates a warm and inviting atmosphere ideal for making lasting memories. Relax and unwind outdoors on the covered porch or patio while enjoying the privacy and space of your generous .354-acre homesite. Inside, luxury vinyl plank flooring enhances the main living areas with both beauty and durability, while soft carpeting in the bedrooms adds comfort where it matters most. Tucked privately at the rear of the home, the owner's suite offers a peaceful retreat complete with an ensuite bath featuring elegant quartz countertops and a relaxing garden tub/shower combination. The perfect place to recharge at the end of the day. Two additional bedrooms and a conveniently located laundry room complete this thoughtfully designed single-story layout. Ideally located less than 10 miles from downtown Goldsboro and Seymour Johnson Air Force Base, this home offers easy access to shopping, dining, entertainment, and everyday conveniences while still providing the peaceful feel of home. Ready in September, secure this beautiful home today and start envisioning your next chapter.
- Listing Status:
- Active
- Date Added:
- May 8, 2026
- Data Last Updated:
- May 27, 2026 at 4:08AM
- Listing Office:
- SDH Raleigh LLC : 919-909-4462
- Listing Agent:
- Jare Williams : 919-699-2558
- MLS ID:
- 10165846

- Style: CraftsmanRanch
- Other Structures: PorchPatio
- Parking: AttachedDrivewayGarageGarage Door OpenerPavedParking spaces: 4
- Roofing: Shingle
- General: Vinyl Siding1Slab
- HOA Amenities: 410.0Annually
- Originating MLS: Triangle MLS
- County: Wayne
- Zoning: 00000000000000000000000066
- View: View
- Water: Public
- Sewer: Septic Tank
- Source: Triangle MLS
This listing courtesy of Jare Williams , SDH Raleigh LLC
Monthly Payment
- Principal & Interest $
- Property Taxes $
- Home Insurance $
- VA Funding Fee $