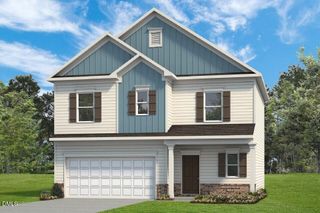
$279,900
501 Wilson Street, Goldsboro, NC 27530
- 3 beds |
- 2 baths |
- 1,518 sqft
 Single-Family Home
  Built in 2025
  6,098sqft lot
 —— car garage
  $184/sqft
  Listed 25 days ago
Property Description
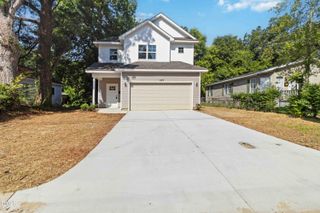
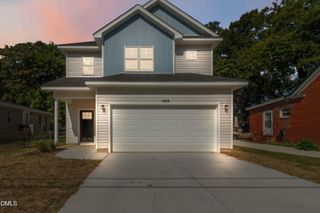
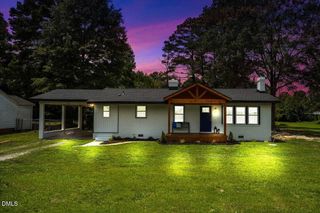
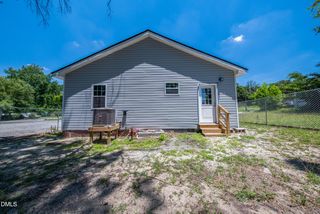
SELLER'S OFFERING 5000 USE AS YOU CHOOSE. Welcome home! This brand-new construction single-story home features 3 bedrooms, 2 full bathrooms, and 1,518 sq. ft. of move-in-ready space designed for modern, low-maintenance living. Tucked away in a calm, peaceful neighborhood, it offers a quiet retreat while keeping you just minutes from Seymour Johnson Air Force Base and quick access to major highways for a hassle-free daily commute. Enjoy efficient design, clean finishes, and simple upkeep from day one.
- Listing Status:
- Active
- Data Last Updated:
- September 22, 2026 at 2:22PM
- Listing Office:
- Coldwell Banker Advantage-Smit : 919-300-0207
- Listing Agent:
- Tania Renee Farrow : 919-737-3228
- MLS ID:
- 10191516
- General: Rain Gutters
- Style: ModernRanch
- Other Structures: PorchFront PorchPatioCovered
- Parking: ConcreteDrivewayParking Pad
- Roofing: Shingle
- General: Fiber CementVinyl Siding1Slab
- Originating MLS: AMLSNC_TRIANGLE
- County: Wayne
- Zoning: Lt 13 Northview3600323809
- Utilities: Electricity ConnectedSewer Connected
- Water: Public
- Sewer: Public Sewer
- Source: AMLSNC_TRIANGLE
This listing courtesy of Tania Renee Farrow , Coldwell Banker Advantage-Smit
Monthly Payment
$Est. Payment
- Principal & Interest $
- Property Taxes $
- Home Insurance $
- VA Funding Fee $

 New - 1 day ago