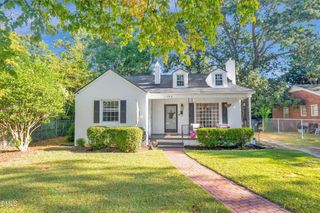
212 E Westwood Drive, Goldsboro, NC 27530
- 3 beds |
- 2 baths |
- 1,377 sqft
 Single-Family Home
 Built in 1965
 0.37acre lot
 —— car garage
 $167/sqft
 Listed 28 days ago
Property Description
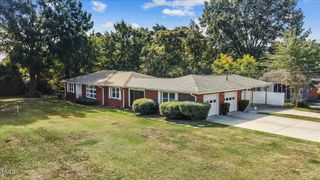
Welcome home to this charming brick ranch, where comfort, character, and outdoor living come together! Nestled on a spacious lot in the established Westwood neighborhood and located in the Rosewood school district, this inviting home offers a warm and welcoming atmosphere with a comfortable, single-level layout, generously sized bedrooms, and plenty of natural light. The kitchen provides abundant cabinet and counter space, making everyday living and entertaining a breeze. Step outside and discover one of this property's biggest highlights--a spacious, fenced backyard with plenty of room to entertain, garden, play, or simply relax and enjoy the outdoors. A covered patio creates the perfect setting for morning coffee, weekend cookouts, or peaceful evenings at home. Need extra space? The separate workshop and storage shed offer fantastic possibilities for hobbies, projects, and keeping everything organized. Complete with an attached carport and the timeless appeal of brick construction, this home offers a wonderful blend of practicality, charm, and room to make it your own. Don't miss the opportunity to see all this property has to offer--schedule your showing today!
- Listing Status:
- Active
- Data Last Updated:
- November 12, 2026 at 10:20PM
- Listing Office:
- Costello Real Estate & Investm : 980-938-8920
- Listing Agent:
- Jason Morgan : 919-634-5216
- MLS ID:
- 10198445
- General: FenceFire PitRain GuttersStorageShed(s)Workshop
- Style: Ranch
- Other Structures: Shed(s)WorkshopPorchPatioCovered
- Parking: ConcreteDriveway
- Roofing: ArchitecturalShingle
- Windows: Aluminum FramesBlinds
- General: Brick1Brick/Mortar
- Road/Access: City Street
- Originating MLS: AMLSNC_TRIANGLE
- County: Wayne
- Zoning: Lt 51 Westwood 32680933195
- Fencing: Back YardChain LinkWood
- Utilities: Natural Gas ConnectedSewer ConnectedWater Connected
- Water: Community/Coop
- Sewer: Community/Coop SewerSeptic Tank
- Source: AMLSNC_TRIANGLE
This listing courtesy of Jason Morgan , Costello Real Estate & Investm
Monthly Payment
- Principal & Interest $
- Property Taxes $
- Home Insurance $
- VA Funding Fee $