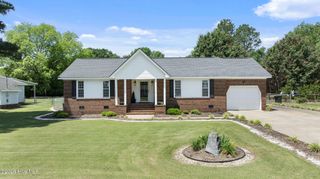
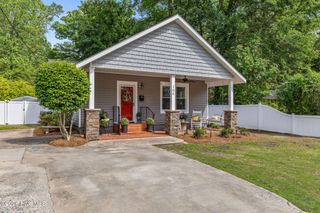
1300 E Walnut Street, Goldsboro, NC 27530
- 3 beds |
- 1 bath |
- 1,269 sqft
 Single-Family Home
  Built in 1922
  7,405sqft lot
 —— car garage
  $173/sqft
  Listed 1 month ago
Property Description
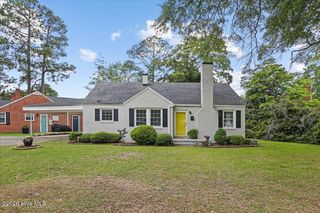
Welcome to 1300 E. Walnut Street in Goldsboro--a beautifully restored home that blends classic charm with thoughtful, modern updates. This home has been extensively renovated to include new plumbing, electrical, ductwork, and HVAC, while previous improvements include a newer roof and windows, giving buyers peace of mind from top to bottom. Inside, you'll find original hardwood floors that have been lovingly restored, adding warmth and character throughout. The layout has been thoughtfully reworked to create three spacious bedrooms, each with added closet space for everyday functionality. The full bathroom has been tastefully updated with tile flooring, a tiled shower, and stylish fixtures that feel both fresh and timeless. Natural light pours into the home through an abundance of windows, creating a bright and inviting atmosphere. The kitchen is truly a standout, featuring custom cabinetry, an island with storage and bar seating, counter space, and a deep farmhouse sink. The refrigerator is included, and there is space near the back entry for a stackable washer and dryer setup. The living room offers a cozy focal point with a fireplace (currently not in use), and with natural gas already servicing the home--for the tankless water heater--there is potential for gas logs if desired. Out front, the expansive porch adds incredible curb appeal and provides the perfect spot to relax and enjoy a quiet morning or evening. Ideally located in Goldsboro, this home is just minutes from downtown, Seymour Johnson Air Force Base, and major roadways, making daily commuting simple and convenient. This home has been beautifully brought back to life and is ready for its next chapter--don't miss your opportunity to make it yours!
- Listing Status:
- Active
- Date Added:
- April 10, 2026
- Data Last Updated:
- May 27, 2026 at 4:17AM
- Listing Office:
- Down Home Realty And Property Management, LLC : 919-947-1575
- MLS ID:
- 100566253

- Other Structures: Front PorchCovered
- Parking: UnpavedParking spaces: 0
- Roofing: Shingle
- General: Vinyl SidingWood FrameOneBlockCrawl Space
- Road/Access: MaintainedCity StreetState RoadSee Remarks
- Originating MLS: Hive MLS
- School District: Wayne County Public Schools
- County: Wayne
- Zoning: R-6E Walnut St12000007001011
- View: See Remarks
- Fencing: None
- Utilities: Natural Gas ConnectedSewer ConnectedWater Connected
- Water: Public
- Sewer: Municipal SewerCity/Town
- Source: Hive MLS
This listing courtesy of Down Home Realty And Property Management, LLC
Monthly Payment
- Principal & Interest $
- Property Taxes $
- Home Insurance $
- VA Funding Fee $