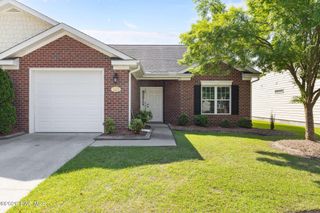
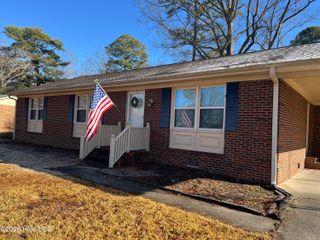
513 Hamilton Drive, Goldsboro, NC 27530
- 3 beds |
- 2 baths |
- 1,393 sqft
 Single-Family Home
  Built in 1968
  0.35acre lot
 —— car garage
  $169/sqft
  Listed 5 days ago
Property Description
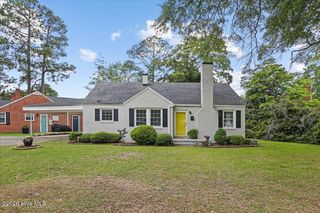
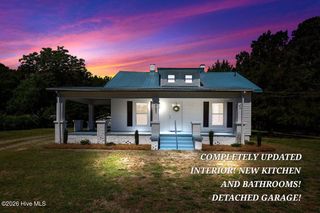
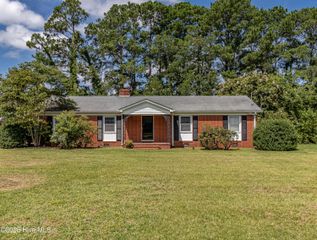
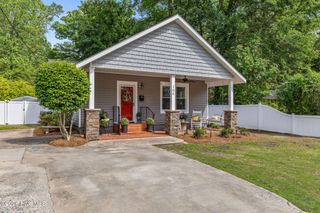
This beautifully updated 3 bedroom and 2 bathroom home offers the perfect blend of modern style and comfort. Step inside to find a large living room with a stunning electric fireplace that creates a warm focal point in the living space. The updated kitchen features brand new appliances, new kitchen cabinets, new fixtures, kitchen island, quartz countertops, and modern lighting. Both bathrooms have been tastefully remodeled with a tiled walk-in shower and double vanity in the primary bathroom and quartz countertops in both bathrooms. The home also has new windows and doors throughout the home along with double closet racks. The home is located on a nice-sized lot with a front porch perfect for rocking chairs and a back porch for relaxing in the evenings. You will love the shaded backyard and the unique mailbox. Come out and see this home that was created just for you.
- Listing Status:
- Active
- Date Added:
- May 22, 2026
- Data Last Updated:
- May 27, 2026 at 3:18AM
- Listing Office:
- Legacy Builder, LLC : 919-440-1689
- MLS ID:
- 100576266

- General: Storage
- Other Structures: StorageFront PorchRear Porch
- Pool: None
- Parking: ConcreteParking spaces: 0
- Roofing: Shingle
- General: BrickWood FrameOneCrawl Space
- Road/Access: City StreetState RoadSee Remarks
- Originating MLS: Hive MLS
- School District: Wayne County Public Schools
- County: Wayne
- Zoning: R9LT 50 PT 51 CARVER HGTS12000118a03012
- View: See Remarks
- Fencing: None
- Utilities: Sewer ConnectedWater Connected
- Sewer: Public Sewer
- Source: Hive MLS
This listing courtesy of Legacy Builder, LLC
Monthly Payment
- Principal & Interest $
- Property Taxes $
- Home Insurance $
- VA Funding Fee $