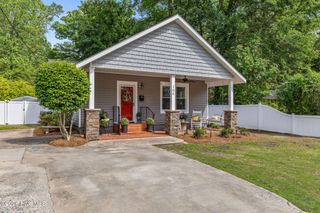
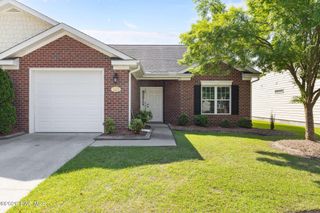
2503 Lisa Lane, Goldsboro, NC 27534
- 3 beds |
- 2 baths |
- 1,352 sqft
 Single-Family Home
  Built in 1966
  0.46acre lot
 —— car garage
  $166/sqft
  Listed 28 days ago
Property Description
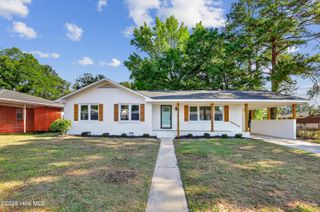
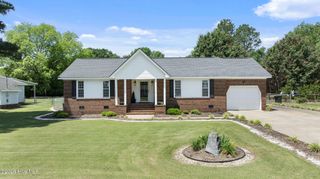
You want QUALIITY? THIS HOUSE IS IT!! Brick ranch with hardwood floors & true tile in the kitchen & bathrooms! CLOSE TO SJAFB! NEW HVAC!, This one-story BRICK home has so much to offer. With 1352 sq ft & almost 1/2 an acre of land, what more could you ask for? They don't build them like this anymore. Vinyl windows...check All modern appliances...check Custom cabinetry...check 2'' blinds...check Spacious bedrooms with plenty of closet space...check HUGE Kitchen...check Fully fenced backyard...check Patio for entertaining/grilling...check 10X16 Shed...check Extra storage closet under carport...check CARPORT...check Close to Medical & Shopping...check I would say this one checks all the boxes! Make your showing appointment today! Seller offering $4,000 in closing costs!
- Listing Status:
- Active
- Date Added:
- April 28, 2026
- Data Last Updated:
- May 27, 2026 at 3:18AM
- Listing Office:
- Atlantic Coastal Real Estate, Llc : 919-344-1131
- MLS ID:
- 100570008

- General: Storm DoorsShed(s)
- Other Structures: Shed(s)PorchPatio
- Pool: None
- Parking: ConcreteLightedParking spaces: 0
- Roofing: Composition
- General: Brick VeneerWood FrameOneCrawl Space
- Road/Access: City StreetState RoadPavedSee Remarks
- HOA Amenities: None
- Originating MLS: Hive MLS
- School District: Wayne County Public Schools
- County: Wayne
- Zoning: R50LT 50 TEAKQOOD06d07028005010
- View: See Remarks
- Fencing: FullChain LinkBack Yard
- Utilities: Sewer ConnectedWater Connected
- Water: Community Water
- Sewer: Community Sewer
- Source: Hive MLS
This listing courtesy of Atlantic Coastal Real Estate, Llc
Monthly Payment
- Principal & Interest $
- Property Taxes $
- Home Insurance $
- VA Funding Fee $