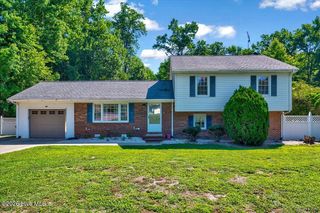
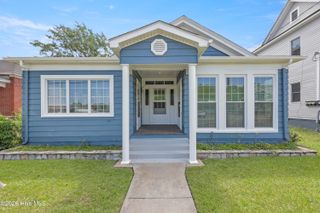
133 Perry Drive, Goldsboro, NC 27530
- 3 beds |
- 2 baths |
- 2,664 sqft
 Single-Family Home
  Built in 1978
  0.57acre lot
 2 car garage
  $84/sqft
  Listed 2 months ago
Property Description
Beautiful and spacious 3-bedroom, 2-bath brick home offering over 2,600 sq. ft. in the highly sought-after Rosewood community. This well-designed split floor plan provides excellent privacy and functionality. The large living room features a charming brick fireplace and exposed wood beams, creating a warm and inviting atmosphere. A formal dining room with an additional flexible sitting area makes entertaining effortless--whether hosting gatherings or enjoying quiet moments. While the home could benefit from some TLC, several valuable upgrades are already in place, including solar panels and a tankless water heater. Relax in the bright and airy three-season room or unwind on the expansive aluminum deck overlooking the backyard. A spacious side-entry two-car garage completes this wonderful property. If property is built before 1978, Lead Based Paint may exist. This property may qualify for Seller Financing (Vendee).
- Listing Status:
- Pending
- Date Added:
- May 3, 2026
- Data Last Updated:
- July 28, 2026 at 11:17PM
- Listing Office:
- USA Home Agent : 919-550-3948
- MLS ID:
- 100571291

- General: High Ceilings
- Master Bedroom: Primary Living Area
- Appliances: Built-In Electric OvenRangeDishwasher
- Laundry: Dryer HookupWasher Hookup
- Basement: Crawl Space
- Flooring: Hardwood
- A/C: Central Air
- Heating: OtherGas PackNatural GasNatural Gas
- Disability Feature: None
- Other Structures: EnclosedDeckOther
- Parking: ConcreteOn SiteParking spaces: 2
- Roofing: See RemarksComposition
- General: BrickBrick VeneerWood FrameOneCrawl Space
- Road/Access: City StreetState RoadSee Remarks
- Originating MLS: Hive MLS
- School District: Wayne County Public Schools
- County: Wayne
- Zoning: resPEELE AC #123&4 SEC 2&307h07015001023
- View: See Remarks
- Fencing: None
- Utilities: Natural Gas ConnectedWater Connected
- Water: Public
- Sewer: Septic Tank
- Source: Hive MLS
This listing courtesy of USA Home Agent
Monthly Payment
- Principal & Interest $
- Property Taxes $
- Home Insurance $
- VA Funding Fee $