1505 Evergreen Avenue, Goldsboro, NC 27530
- 4 beds |
- 4 baths |
- 2,969 sqft
 Single-Family Home
  Built in 1950
  0.74acre lot
 —— car garage
  $123/sqft
  Listed 14 days ago
Property Description
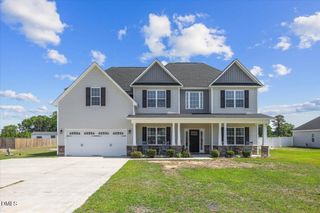
Some renovations refresh a kitchen. This one redesigned the entire house. 1505 Evergreen welcomes you in with an elegant exterior complete with stone, dormers, and a landscaped front walk, and then surprises you with how much light pours through every room. It is one of the rare homes on the Goldsboro market in this price range where every major system is brand new. Roof, electrical, plumbing, dual HVAC and ductwork, windows, siding, insulation, drywall, doors, gutters with French drains, deck, and concrete driveway -- all 2026, all permitted, all inspected. The work isn't cosmetic. It's foundational. Inside, the floor plan has been opened the way you wish more renovations would be. Kitchen, dining, and living spaces flow together around a 4-by-8-foot center island that seats four and still leaves room to host. White shaker cabinets, granite counters, gas range with vent hood, counter-depth stainless refrigerator, tile backsplash, under-cabinet lighting, and pendant fixtures overhead. The kitchen makes morning coffee, Tuesday dinners, and Saturday gatherings feel equally at home. The layout settles in around you. The primary suite is on the main floor, generously sized, with its own bath. A second suite with a full bath - also on the first floor - opens up options most homes at this price don't offer: a private guest space, a home office on the main floor, or a quiet retreat for extended visitors. Two more oversized bedrooms upstairs round out the four-bedroom plan. The laundry room is its own room -- not a closet -- and yes, there's a chute from the second floor straight into it. Out back, a brand-new deck steps down into 0.74 acres shaded by mature trees -- the kind of backyard you imagine on long summer evenings. Front beds are freshly landscaped. The driveway is new concrete, end to end. At 2,969 square feet on 0.74 acres, with two primary-style suites and every major system replaced in 2026, 1505 Evergreen is built to be lived in, not maintained. The next owner inherits zero deferred maintenance. Offered at $365,000. Seller is contributing up to $5,000 toward the buyer's costs of choice -- closing costs, rate buydown, or first-year expenses -- and including a 1-year home warranty with an acceptable offer.
- Listing Status:
- Active
- Data Last Updated:
- May 27, 2026 at 3:20AM
- Listing Office:
- KW Wilson : 252-640-2453
- Listing Agent:
- Franklin Witter : 919-522-5347
- MLS ID:
- 10166603
- Style: Cape Cod
- Other Structures: Front PorchDeck
- Parking: ConcreteDrivewayOff StreetParking PadSide By SideParking spaces: 2
- Roofing: ArchitecturalShingle
- Windows: Double Pane WindowsENERGY STAR Qualified Windows
- General: Batts InsulationBoard & Batten SidingShake SidingStone VeneerVinyl Siding2Pillar/Post/Pier
- Road/Access: City Street
- Originating MLS: AMLSNC_TRIANGLE
- County: Wayne
- Zoning: Lts 10 & 11 Blk A E Woodford3509536245
- Fencing: Chain LinkPartial
- Utilities: Cable AvailableElectricity ConnectedNatural Gas ConnectedPhone AvailableSewer ConnectedWater Connected
- Water: Public
- Sewer: Public Sewer
- Source: AMLSNC_TRIANGLE
This listing courtesy of Franklin Witter , KW Wilson
Monthly Payment
- Principal & Interest $
- Property Taxes $
- Home Insurance $
- VA Funding Fee $

 New - 22 hours ago