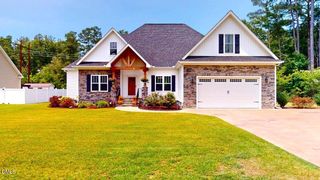
107 Ripken Court, Goldsboro, NC 27530
- 4 beds |
- 4 baths |
- 3,016 sqft
 Single-Family Home
  Built in 2021
  0.55acre lot
 2 car garage
  $138/sqft
  Listed 2 months ago
Property Description
Stunning 4-bedroom + Den/Bonus Room, 3.5-bath home offering an exceptional blend of space, comfort, and thoughtful design. From the moment you enter, you'll appreciate the soaring vaulted ceilings, abundant natural light, and versatile floorplan designed for both everyday living and entertaining with custom designs throughout the house. The spacious living area is highlighted by a gorgeous fireplace and accent wall which flows seamlessly into the beautifully appointed kitchen, creating the perfect gathering space. Kitchen features granite counters, island and tile backsplash. Just off the kitchen, enjoy an additional sunroom overlooking the backyard -- ideal for morning coffee, a playroom, reading nook, or entertaining space. The oversized primary suite is a true retreat, featuring a private sitting area, bathroom with separate dual vanities, a soaking tub, separate walk-in shower, and expansive walk-in closet. Upstairs features a lovely guest bedroom with private full bath attached. Additional features include a formal dining room and covered enclosed patio ideal for year-round enjoyment. Laundry room features a wash sink and the downstairs bathroom and upstairs bathroom have custom-design touches while adding character and elevated style throughout the home. Situated on over half an acre, in a cul de sac, this property offers the perfect balance of indoor comfort and outdoor space. This beautifully maintained home combines elegance, functionality, and room to grow -- all in one impressive package.
- Listing Status:
- Pending
- Date Added:
- May 27, 2026
- Data Last Updated:
- July 27, 2026 at 1:40PM
- Listing Office:
- Choice Residential Real Estate : 919-720-4991
- Listing Agent:
- Jenny L Aubel : 760-822-3786
- MLS ID:
- 10169766

- Flooring: CarpetLuxury VinylVinyl
- A/C: Central Air
- Heating: Heat Pump
- Fireplace: ElectricFamily RoomFireplaceFireplaces: 1
- Style: Traditional
- Roofing: Shingle
- General: See Remarks2Slab
- HOA Amenities: 100.0Annually
- Originating MLS: Doorify MLS
- County: Wayne
- Zoning: Lt 60 Fieldstone Village #23601881948
- Water: Public
- Sewer: Septic Tank
- Source: Doorify MLS
This listing courtesy of Jenny L Aubel , Choice Residential Real Estate
Monthly Payment
- Principal & Interest $
- Property Taxes $
- Home Insurance $
- VA Funding Fee $

Location
Similar Listings Nearby