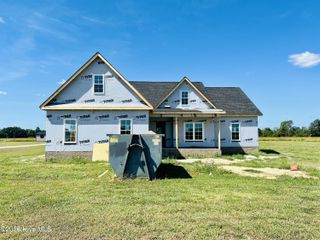
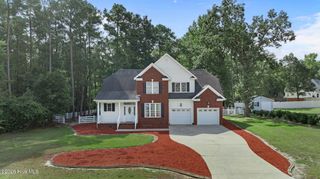
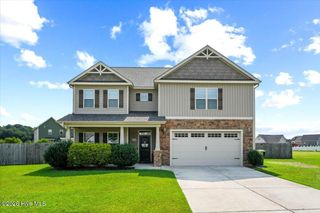
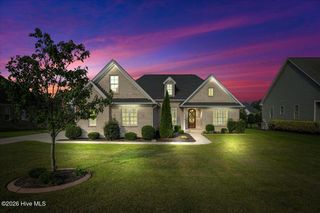
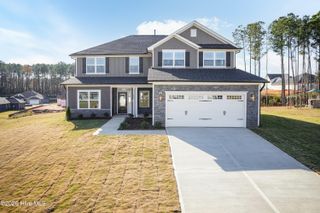
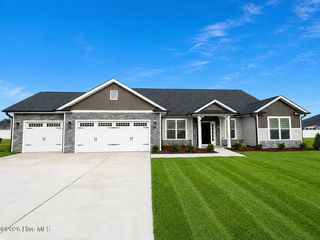
308 Coffman Drive Lot 129, Pikeville, NC 27863
- 3 beds |
- 3 baths |
- 2,721 sqft
 Single-Family Home
  Built in 2024
  0.68acre lot
 2 car garage
  $173/sqft
  Listed 1 year ago
Property Description
**Builder is offering 10k in BUYER INCENTIVES! (conditions apply)** Dream cul-de-sac lot! New Construction in Sought-After Glenn Laurel Community with No HOA! This beautiful 3-bedroom, 2.5-bath home offers a thoughtful layout with high-end finishes. Off the foyer, you'll find a spacious dining room with a lovely accent wall. The spacious family room features a gas log fireplace and flows into the breakfast nook and kitchen, complete with Quartz countertops and a large center island. Behind the kitchen is the laundry room with linen closet and folding station w/cabinet. The first-floor primary suite features a tray ceiling, a huge glamorous walk-in tiled shower with dual shower heads, double vanities, and a spacious walk-in closet. Upstairs offers two additional bedrooms, a full bath, and a versatile rec room. Enjoy outdoor living with a screened porch--perfect for entertaining. Seller provides RWC Warranty at closing
- Listing Status:
- Active
- Date Added:
- June 3, 2025
- Data Last Updated:
- September 22, 2026 at 4:15PM
- Listing Office:
- HomeTowne Realty : 919-550-7355
- MLS ID:
- 100511220

- Other Structures: ScreenedCovered
- Parking: AttachedConcreteParking spaces: 2
- Roofing: Shingle
- General: BlockStoneVinyl SidingTwoCrawl Space
- Road/Access: City StreetState RoadSee Remarks
- Originating MLS: Hive MLS
- School District: Wayne County Public Schools
- County: Wayne
- Zoning: RA-15LT 129 GLENN LAUREL #143612769198
- View: None
- Fencing: None
- Utilities: Sewer ConnectedWater Connected
- Sewer: Septic Tank
- Source: Hive MLS
This listing courtesy of HomeTowne Realty
Monthly Payment
- Principal & Interest $
- Property Taxes $
- Home Insurance $
- VA Funding Fee $