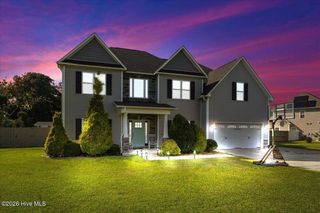
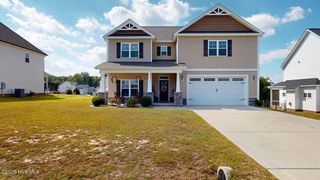
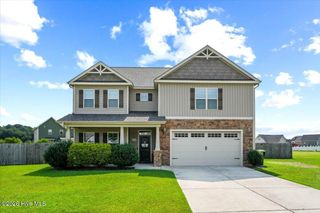
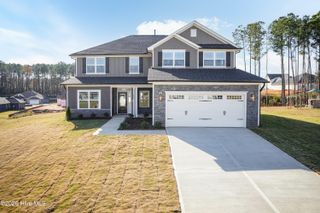
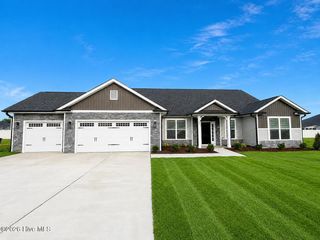
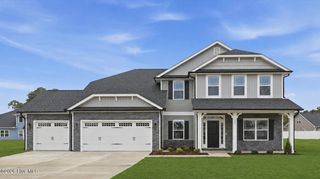
101 Auburn Bay Drive, Pikeville, NC 27863
- 4 beds |
- 4 baths |
- 3,113 sqft
 Single-Family Home
 Built in 2021
 0.43acre lot
 2 car garage
 $137/sqft
 Listed 1 month ago
Property Description
This impressive home located in the desirable neighborhood of Stonebridge has everything you could possibly need and then some! With over 3100 Sq Ft of living space, there is so much room to grow! This home has 6 full bedrooms, all with closets, and an additional full bonus room/flex space for that home office, or gym! The master suite is located on the first floor with a spa-like soaking tub, separate shower, and a walk-in closet. You will also find a large, open kitchen with gorgeous granite countertops, tile backsplash, staggered cabinets, and a center island for entertaining! As you walk through the first floor, there is upscale LVP flooring, a formal dining room with elegant coffered ceilings, a half bath, a dedicated laundry room, and a mud room that offers a space to store items as you come in from the garage! Upstairs you will find a set of Jack and Jill bedrooms with a full bathroom in between them, as well as 3 additional bedrooms, a flex/bonus room and another full guest bathroom! Outside there is a covered patio, and a fully fenced in back yard. Home sits on a large corner lot, with no city taxes! Did I mention there is also a VA LOAN ASSUMPTION OPTION WITH 3.75% INTEREST for qualified VA buyers? Not a veteran? That's OK, because we also have up to a 1% lender credit available if using our preferred lender, Julia Malecki, with The Malecki Group! Don't miss the opportunity to tour this exceptional home!
- Listing Status:
- Active
- Date Added:
- September 24, 2026
- Data Last Updated:
- November 13, 2026 at 3:18AM
- Listing Office:
- Homestation Properties : 919-330-4030
- MLS ID:
- 100606066

- Other Structures: Front PorchRear PorchCovered
- Pool: None
- Parking: Garage Faces SideConcreteGarageParking spaces: 2
- Roofing: Composition
- General: Vinyl SidingWood FrameTwoSlab
- Road/Access: MaintainedSee Remarks
- HOA Amenities: Maintenance Common AreasMaintenance Roads300.0Annually
- Originating MLS: Hive MLS
- School District: Wayne County Public Schools
- County: Wayne
- Zoning: LT 37 STONEBRIDGE #23632978153
- View: None
- Fencing: Privacy
- Utilities: Underground UtilitiesWater ConnectedCable High SpeedHigh Speed Internet
- Water: Public
- Sewer: Septic Tank
- Source: Hive MLS
This listing courtesy of Homestation Properties
Monthly Payment
- Principal & Interest $
- Property Taxes $
- Home Insurance $
- VA Funding Fee $