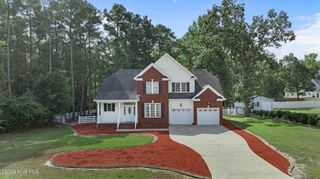
$416,000
107 Coffman Drive, Pikeville, NC 27863
- 4 beds |
- 4 baths |
- 2,975 sqft
 Single-Family Home
 Built in 2016
 0.51acre lot
 2 car garage
 $140/sqft
 Listed 20 days ago
Property Description
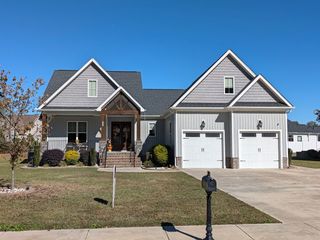
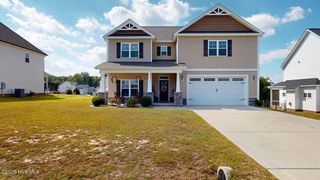
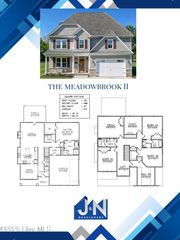
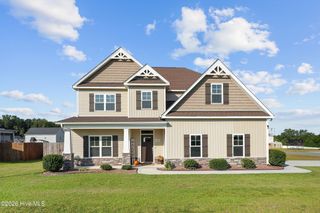
Discover the perfect blend of space, comfort, and outdoor living in this stunning 4-bedroom, 3.5-bath home. Featuring vaulted ceilings, a bright open floor plan, a dedicated office, formal dining room, and an oversized primary suite with a sitting area and spa-like bath. Step outside to a fully fenced backyard complete with a gazebo, playset, chicken coop, storage building, and an incredible fruit grove featuring pear, peach, apple, fig, nectarine, persimmon, berries, and grapevines. The perfect home for entertaining, gardening, and making lasting memories. This home carries an assumable VA loan as well.
- Listing Status:
- Active
- Date Added:
- October 26, 2026
- Data Last Updated:
- November 13, 2026 at 2:15AM
- Listing Office:
- HTR Southern Properties : 919-879-8770
- MLS ID:
- 100612542

- Style: Patio
- Other Structures: Front PorchPatio
- Parking: Additional ParkingConcreteGarage Door OpenerGarageParking PadParking spaces: 4
- Roofing: Architectural Shingle
- General: Shake SidingStoneVinyl SidingWood FrameTwoSlab
- Road/Access: PavedSee Remarks
- Originating MLS: Hive MLS
- School District: Wayne County Public Schools
- County: Wayne
- Zoning: R-15LT 90 GLENN LAUREL #93612659074
- View: None
- Fencing: PrivacyWood
- Utilities: NoneSee Remarks
- Source: Hive MLS
This listing courtesy of HTR Southern Properties
Monthly Payment
$Est. Payment
- Principal & Interest $
- Property Taxes $
- Home Insurance $
- VA Funding Fee $

 New - 3 days ago