402 Albert Drive, Goldsboro, NC 27530
- 3 beds |
- 3 baths |
- 2,704 sqft
 Single-Family Home
  Built in 2005
  0.55acre lot
 2 car garage
  $140/sqft
  Listed 19 days ago
Property Description
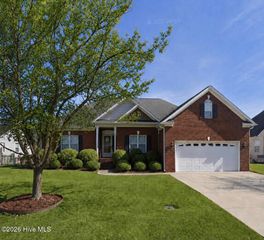
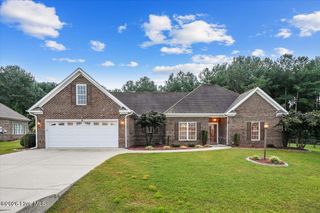
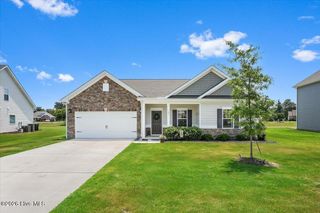
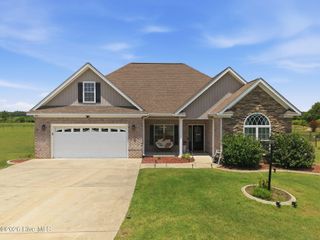
Welcome to 402 Albert Dr in Goldsboro! This spacious 3-bedroom, 2.5-bath home offers approximately 2,704 sq ft of living space with plenty of room to spread out. Featuring a first-floor primary suite, large bonus room, formal dining room, generous kitchen and pantry space, fenced backyard, and attached two-car garage, this home offers both space and functionality. Situated on a wooded cul-de-sac lot, the property provides added privacy and a peaceful setting, while the brick and vinyl exterior, mature trees, and established landscaping create standout curb appeal. Located in the desirable Aycock school district and just a short commute to Seymour Johnson Air Force Base, this home offers a great combination of space, privacy, and convenience.
- Listing Status:
- Active
- Date Added:
- September 4, 2026
- Data Last Updated:
- September 22, 2026 at 2:18PM
- Listing Office:
- RE/MAX Complete : 919-778-8194
- MLS ID:
- 100601460

- Other Structures: Front PorchDeck
- Parking: ConcreteParking spaces: 2
- Roofing: ShingleComposition
- General: Brick VeneerVinyl SidingWood FrameOne and One HalfCrawl Space
- Road/Access: Private RoadAsphaltPavedSee Remarks
- Originating MLS: Hive MLS
- School District: Wayne County Public Schools
- County: Wayne
- Zoning: CALT 62 THE REACH #42692642628
- View: See Remarks
- Fencing: Back YardVinyl
- Utilities: Water Connected
- Water: County Water
- Sewer: Septic Tank
- Source: Hive MLS
This listing courtesy of RE/MAX Complete
Monthly Payment
- Principal & Interest $
- Property Taxes $
- Home Insurance $
- VA Funding Fee $