1701 Scotty Drive, Goldsboro, NC 27534
- 4 beds |
- 3 baths |
- 2,040 sqft
 Single-Family Home
  Built in 1974
  0.48acre lot
 —— car garage
  $142/sqft
  Listed 6 days ago
Property Description
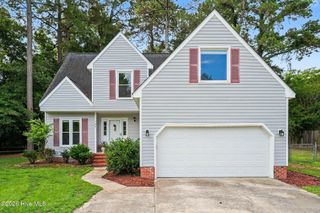
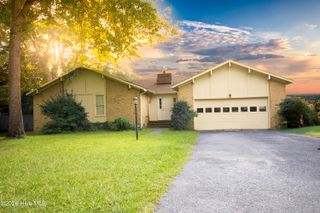
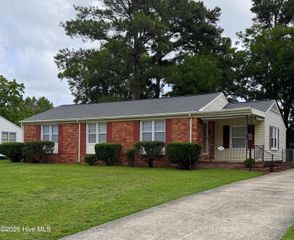
Beautifully RENOVATED 4 bed / 2.5 bath home in the DESIRABLE Teakwood Subdivision. The SPACIOUS home has been updated from top to bottom with NEW luxury laminate plank flooring, NEW carpet, fresh paint, updated lighting, ceiling fans throughout. Completely remodeled kitchen with new stainless steel appliances, GRANITE countertops, new cabinets, updated plumbing, new sink and fixture, tile backsplash. All three bathrooms have new vanity, shower/bathtub, toilets, plumbing, flooring, fresh paint. The BIG-TICKET updates are complete: reinforced foundation, energy-efficient windows, NEW shingle roof, NEW rubber roof, NEW water heater, updated plumbing, updated electrical, NEW exterior doors, and an updated screened-in porch with NEW boards, screens, and fresh paint, plus two recently serviced HVAC units for added peace of mind. This is the house that keeps on going! The AMAZING, functional layout flows beautifully and features TWO living rooms, formal dining room, eat-in kitchen with breakfast area, cozy wood-burning fireplace, custom built in shelves and cabinets in the living room, and a HUGE utility room with a built-in worktable and abundant storage. Every room has been thoughtfully updated, making this truly TURN-KEY and MOVE-IN READY. Situated on a beautifully landscaped corner lot with cul-de-sacs on two sides, this home offers a circle driveway, plenty of parking, large fenced backyard, fresh mulch, freshly painted shutters, plenty of parking, and room to entertain or create your own backyard retreat. Located in a wonderful, quiet, established neighborhood with an easy commute to SJAFB.
- Listing Status:
- Active
- Date Added:
- July 21, 2026
- Data Last Updated:
- July 27, 2026 at 3:15PM
- Listing Office:
- Legacy Builder, LLC : 919-440-1689
- MLS ID:
- 100590382

- General: Storage
- Other Structures: StoragePorchFront PorchScreenedCovered
- Pool: None
- Parking: Circular DrivewayAsphaltPavedParking spaces: 0
- Roofing: Architectural ShingleRubber
- Windows: Thermal Windows
- General: BrickVinyl SidingWood FrameTwoBrick/MortarCrawl Space
- Road/Access: City StreetState RoadSee Remarks
- Originating MLS: Hive MLS
- School District: Wayne County Public Schools
- County: Wayne
- Zoning: R-16LT 90 TEAKWOOD 406d07028a01090
- View: See Remarks
- Fencing: Chain LinkBack YardFenced
- Utilities: Sewer ConnectedWater Connected
- Water: Public
- Sewer: Municipal SewerCity/Town
- Source: Hive MLS
This listing courtesy of Legacy Builder, LLC
Monthly Payment
- Principal & Interest $
- Property Taxes $
- Home Insurance $
- VA Funding Fee $