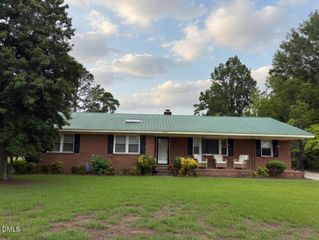
104 Dwight Street, Goldsboro, NC 27534
- 3 beds |
- 3 baths |
- 2,161 sqft
 Single-Family Home
  Built in 1992
  0.35acre lot
 2 car garage
  $134/sqft
  Listed 12 days ago
Property Description
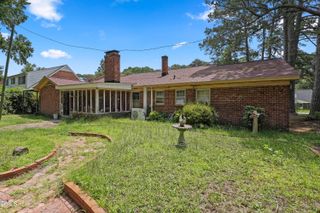
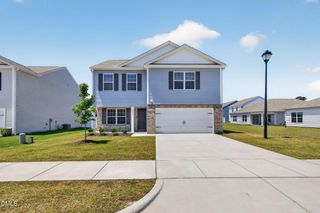
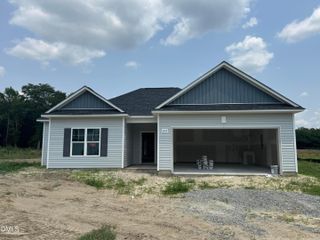
Tucked away at the end of a quiet street in Gray Manor, with NO HOA, this beautifully maintained 3BR/2.5BA home with upstairs bonus offers the perfect combination of privacy, space, and flexibility on a nearly 1 acre lot surrounded by mature trees. You'll enjoy a peaceful setting while remaining just minutes from shopping, dining, and Seymour Johnson AFB. This floor plan features a first-floor primary suite complete with a walk-in closet, dual vanity, jetted tub, and separate shower. The updated kitchen showcases granite countertops, a tile backsplash, abundant cabinetry, and opens to the breakfast area for easy everyday living. Step outside to a fenced backyard with a deck, offering the perfect space for entertaining, relaxing, or enjoying the privacy of the tree-lined lot. Additional highlights include an attached two-car garage with EV charger, detached storage shed, and numerous updates throughout this immaculately maintained home. Don't miss this opportunity to own a spacious home with flexible living space in one of Goldsboro's established neighborhoods!
- Listing Status:
- Active
- Data Last Updated:
- July 27, 2026 at 4:19PM
- Listing Office:
- eXp Realty, LLC - C : 888-584-9431
- Listing Agent:
- Tammy Register : 919-625-6237
- MLS ID:
- 10180109
- General: FencePrivate YardStorageStorage
- Style: Traditional
- Other Structures: StoragePorchDeck
- Parking: AttachedConcreteDrivewayGarage Faces FrontGarageGarage Door OpenerInside EntranceKitchen LevelOn SiteOpenOff StreetPavedParking spaces: 8
- Roofing: Shingle
- Windows: Blinds
- General: Brick VeneerVinyl Siding1Crawlspace
- Road/Access: AsphaltGravelPaved
- Originating MLS: AMLSNC_TRIANGLE
- County: Wayne
- Zoning: Lt 20 Gray Manor Sec2 Plat Cab JPg 1813529951067
- View: NeighborhoodTrees/WoodsView
- Fencing: Back YardChain LinkFencedGatePartialPrivacySplit Rail
- Utilities: Electricity ConnectedWater Connected
- Water: Public
- Sewer: Septic Tank
- Source: AMLSNC_TRIANGLE
This listing courtesy of Tammy Register , eXp Realty, LLC - C
Monthly Payment
- Principal & Interest $
- Property Taxes $
- Home Insurance $
- VA Funding Fee $