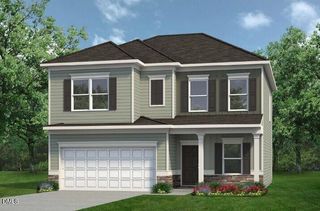
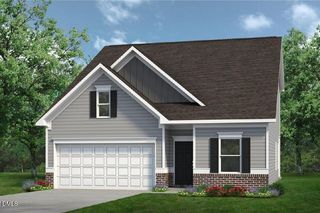
302 Ivory Lane, Goldsboro, NC 27534
- 3 beds |
- 3 baths |
- 2,192 sqft
 Single-Family Home
  Built in 2023
  6,098sqft lot
 2 car garage
  $137/sqft
  Listed 1 month ago
Property Description
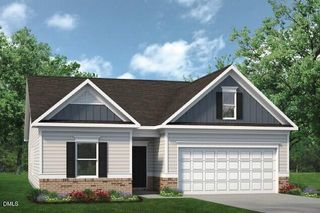
Thoughtfully Designed w/ the Space and Flexibility to Fit the Way You Live! This Beautiful 3BR/2.5BA Home Offers Approx. 2,192 SQ. FT. of Comfortable Living Space w/ a Floor Plan That Gives You the Best of Both Worlds--a Dedicated Office and a Versatile Loft*Whether You're Working from Home, Need Room to Spread Out, or Simply Want Spaces That Can Adapt to Your Lifestyle, This Home Delivers*Step Inside to a Welcoming Foyer Where French Doors Open to a Private Office--Perfect for Remote Work, a Study, Hobby Room, or Quiet Retreat*The Open-Concept Living Area Is Designed for Both Everyday Living and Entertaining, Featuring a Spacious Living Room and a Beautiful Kitchen Complete w/ Granite Countertops, a Large Center Island, and an Impressive Walk-In Pantry* Upstairs, the Loft Provides Even More Flexible Living Space and Can Easily Serve as a Media Room, Reading Nook, Playroom, or Second Living Room*The Expansive Owner's Suite Is a Comfortable Retreat w/ a Large Tile Surround Shower Featuring a Bench Seat and Niche, Dual Vanities, a Large Linen Closet, Water Closet, and Walk-In Closet*Two Additional Bedrooms Offer Plenty of Space*The Refrigerator, Washer, and Dryer Convey, Making Move-In Even Easier*The Two-Car Garage Is Equipped w/ a Dedicated 240-Volt/60-Amp Circuit and EV Charging Capability*Start Your Morning w/ Coffee on the Covered Front Porch, Unwind on the Back Patio, and Enjoy a Convenient Location Close to Shopping, Dining, Medical Facilities, SJAFB, and More*The Perfect Blend of Comfort, Space, and Flexibility--Welcome Home!
- Listing Status:
- Active
- Date Added:
- June 11, 2026
- Data Last Updated:
- July 27, 2026 at 4:43PM
- Listing Office:
- RE/MAX SOUTHLAND REALTY II : 919-773-0991
- Listing Agent:
- Beth Hines : 919-868-6316
- MLS ID:
- 10172675

- General: Rain Gutters
- Style: Traditional
- Other Structures: PorchFront PorchPatioCovered
- Parking: ConcreteGarage
- Roofing: Shingle
- Windows: Blinds
- General: BrickVinyl Siding2Slab
- HOA Amenities: Unknown212.5Semi-Annually
- Originating MLS: Doorify MLS
- County: Wayne
- Zoning: R-6Lt 73 Magnolia Grove Ph 13600637331
- Utilities: Sewer ConnectedWater Connected
- Water: Public
- Sewer: Public Sewer
- Source: Doorify MLS
This listing courtesy of Beth Hines , RE/MAX SOUTHLAND REALTY II
Monthly Payment
- Principal & Interest $
- Property Taxes $
- Home Insurance $
- VA Funding Fee $

Location
Similar Listings Nearby