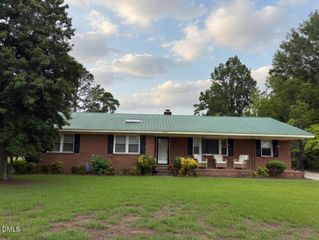
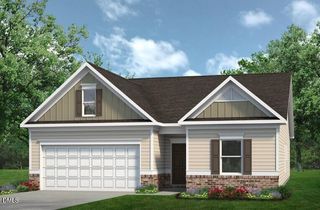
110 Pintail Drive, Goldsboro, NC 27530
- 3 beds |
- 2 baths |
- 1,803 sqft
 Single-Family Home
  Built in 2026
  0.42acre lot
 2 car garage
  $161/sqft
  Listed 28 days ago
Property Description
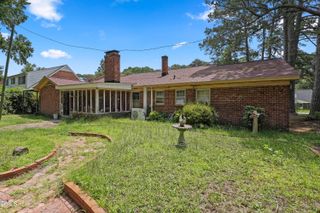
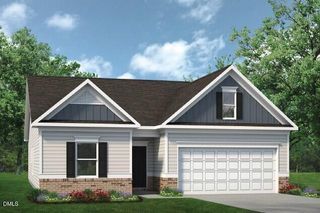
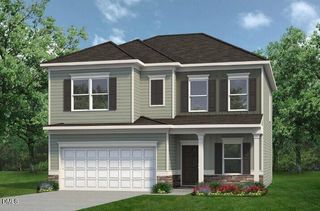
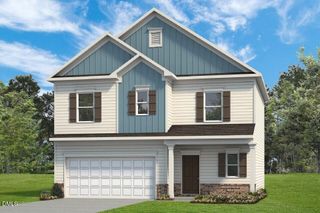
Smith Douglas Homes proudly presents The Telfair A plan at Drake Estates! THIS HOME IS UNDER CONSTRUCTION, ESTIMATED COMPLETION, OCTOBER ***REPRESENTATIONAL PHOTOS-HOUSE UNDER CONSTRUCTION**** Discover the ease of one-level living in this beautifully designed ranch home, thoughtfully crafted for both comfort and connection. Set on a spacious .42-acre homesite, this 1,803-square-foot home welcomes you with an open layout that includes a versatile flex room, perfect for a home office, formal sitting area, or hobby space. The heart of the home is the beautifully appointed kitchen, featuring granite countertops, a large center island, a sunny breakfast nook, upgraded cabinetry with crown molding and hardware, and plenty of space to gather with family and friends. Luxury vinyl plank flooring flows throughout the main living areas, while plush carpet adds warmth to each of the three bedrooms. The private owner's suite offers a peaceful retreat with a spa-inspired bath showcasing dual quartz vanities and a walk-in shower with a framed glass door and overhead lighting. Located in Goldsboro, you'll enjoy the perfect balance of peaceful living with convenient access to parks, shopping, dining, and Seymour Johnson Air Force Base. Scheduled for completion in late October, this home will be ready just in time to enjoy the crisp autumn air and vibrant fall colors. Don't miss the opportunity to make this inviting home your own before the season arrives.
- Listing Status:
- Active
- Data Last Updated:
- July 27, 2026 at 6:18PM
- Listing Office:
- SDH Raleigh LLC : 919-909-4462
- Listing Agent:
- Garth Duthie : 919-525-8805
- MLS ID:
- 10177064
- Style: CraftsmanRanch
- Other Structures: Patio
- Parking: ConcreteDrivewayGarageGarage Door OpenerPavedParking spaces: 4
- Roofing: Shingle
- General: Vinyl Siding1Slab
- HOA Amenities: Annually
- Originating MLS: AMLSNC_TRIANGLE
- County: Wayne
- Zoning: Drake Estates Lot 1292577933487
- Water: Public
- Sewer: Septic Tank
- Source: AMLSNC_TRIANGLE
This listing courtesy of Garth Duthie , SDH Raleigh LLC
Monthly Payment
- Principal & Interest $
- Property Taxes $
- Home Insurance $
- VA Funding Fee $