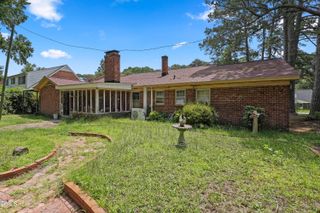
115 Pintail Drive, Goldsboro, NC 27530
- 3 beds |
- 3 baths |
- 1,813 sqft
 Single-Family Home
  Built in 2026
  0.36acre lot
 2 car garage
  $159/sqft
  Listed 3 months ago
Property Description
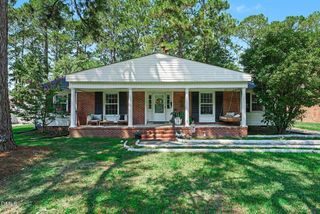
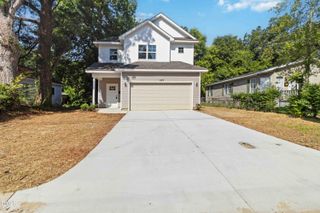
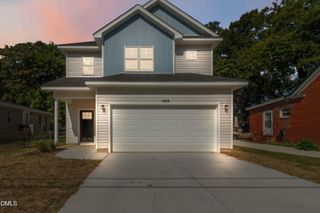
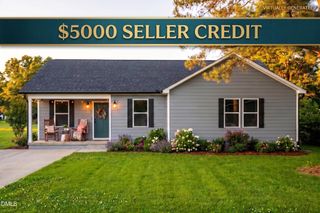
!!FINAL OPPROTUNITY!! Smith Douglas Homes proudly presents the Benson II B plan at Drake Estates. THIS HOME IS MOVE IN READY*** This beautifully designed home welcomes you with an inviting foyer that opens into a bright, spacious living area and a stunning kitchen crafted for both everyday living and effortless entertaining. The kitchen features elegant granite countertops, stainless steel appliances, abundant 36-inch cabinetry with stylish hardware, and a charming farmhouse sink that serves as a standout focal point. Durable luxury vinyl plank flooring extends throughout the main level, while plush carpeting upstairs adds warmth and comfort. Upstairs, the expansive owner's suite offers a private retreat complete with a spa-inspired bath featuring a dual quartz vanity and a garden tub/shower combination. Two additional bedrooms, a versatile loft, and a conveniently located laundry room provide flexible space for guests, a home office, or recreation. Combining modern finishes, a thoughtfully designed floor plan, and an exceptional homesite, this home offers the perfect balance of style, comfort, and value.
- Listing Status:
- Active
- Data Last Updated:
- September 22, 2026 at 1:18PM
- Listing Office:
- SDH Raleigh LLC : 919-909-4462
- Listing Agent:
- Garth Duthie : 919-525-8805
- MLS ID:
- 10172822
- General: None
- Style: CraftsmanTraditional
- Other Structures: Front PorchPatio
- Parking: AttachedDrivewayGarage Faces FrontGarageGarage Door OpenerPavedParking spaces: 4
- Roofing: Shingle
- Windows: Double Pane WindowsInsulated Windows
- General: Vinyl Siding2Slab
- Road/Access: AsphaltPaved
- HOA Amenities: Annually
- Originating MLS: AMLSNC_TRIANGLE
- County: Wayne
- Zoning: Drake Estates Lot 6800000000068
- View: Neighborhood
- Fencing: None
- Utilities: Underground Utilities
- Water: Public
- Sewer: Septic Tank
- Source: AMLSNC_TRIANGLE
This listing courtesy of Garth Duthie , SDH Raleigh LLC
Monthly Payment
- Principal & Interest $
- Property Taxes $
- Home Insurance $
- VA Funding Fee $

 New - 1 day ago