1017 S Claiborne Street, Goldsboro, NC 27530
- 3 beds |
- 2 baths |
- 1,880 sqft
 Single-Family Home
  Built in 1968
  0.3acre lot
 —— car garage
  $133/sqft
  Listed 20 days ago
Property Description
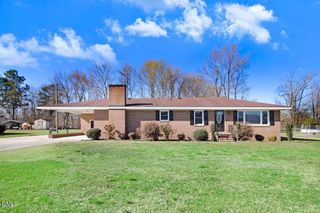
Welcome home to this charming brick ranch, ideally located just 1.3 miles from Seymour Johnson Air Force Base and nestled on the beautiful Claiborne Street in Goldsboro! Offering more than 1,800 square feet, this spacious 3-bedroom, 2-bath home combines classic character with thoughtful updates and plenty of room to spread out. Inside, you'll find two separate living areas, gorgeous hardwood floors, and a beautifully updated kitchen featuring a new stove, oven, countertops, flooring, and sink all completed in 2025. Even more peace of mind comes with a new roof installed in 2024! Outside, the home continues to impress with a fenced-in yard, a stately front porch and a detached shop offering additional space for storage, hobbies, or projects. Whether you're purchasing your first home, relocating to the Goldsboro area, or looking for a home conveniently located near SJAFB, this one checks so many boxes! Spacious, charming, updated, conveniently located, and full of character! This Claiborne Street cutie is ready to welcome its new owners!
- Listing Status:
- Active
- Date Added:
- September 2, 2026
- Data Last Updated:
- September 22, 2026 at 1:40PM
- Listing Office:
- eXp Realty, LLC - C : 888-584-9431
- Listing Agent:
- Tammy Register : 919-625-6237
- MLS ID:
- 10190120

- General: Rain GuttersStorageFenced YardShed(s)StorageWorkshop
- Style: RanchTraditional
- Other Structures: Shed(s)StorageWorkshopPorchFront PorchPatioCovered
- Parking: ConcreteDrivewayKitchen LevelNo GarageOpenOff StreetOn SiteOutsidePavedParking spaces: 4
- Roofing: AsphaltShingle
- Windows: Blinds
- General: Brick VeneerVinyl Siding1Brick/MortarCrawlspace
- Road/Access: City Street
- Originating MLS: Doorify MLS
- County: Wayne
- Zoning: R-9Lt 116 S Woodford #4PBk11 Pg29Wayne3508588569
- View: Neighborhood
- Fencing: Back YardChain LinkFencedGate
- Utilities: Cable AvailableElectricity ConnectedSewer ConnectedWater Connected
- Water: Public
- Sewer: Public Sewer
- Source: Doorify MLS
This listing courtesy of Tammy Register , eXp Realty, LLC - C
Monthly Payment
- Principal & Interest $
- Property Taxes $
- Home Insurance $
- VA Funding Fee $

Location
Similar Listings Nearby
 New - 1 day ago