$250,000
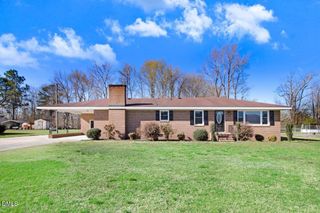
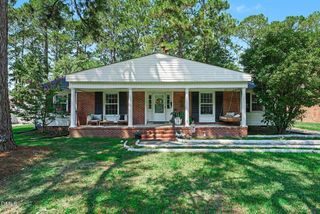
615 S Claiborne Street, Goldsboro, NC 27530
- 3 beds |
- 2 baths |
- 1,855 sqft
 Single-Family Home
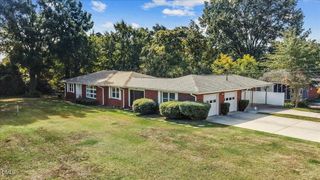
  Built in 1964
  0.3acre lot
 —— car garage
  $135/sqft
  Listed 2 months ago
Property Description
This Property Qualifies for a Payment Reduction Loan Program; Buyer can choose 1% rate buydown for the first 12 months or a lender credit applied towards closing costs. Buyer must meet standard loan guidelines for applicable loan programs and buyer must use The Betz Team. You can contact Wade Betz at 469-906-2522 for more information. Worried about Wire Fraud? Want to close from the comfort of your own home? Use Clever Closings to get up to 2 Million dollars in Wire fraud insurance for eligible wires sent through Clever Closings. www.cleverclosings.com
- Listing Status:
- Active
- Data Last Updated:
- September 22, 2026 at 2:22PM
- Listing Office:
- Guided Path Realty LLC : 919-931-8202
- Listing Agent:
- Nicole Anglin : 919-931-8202
- MLS ID:
- 10180248
- General: OutbuildingShed(s)Storage
- Style: Ranch
- Other Structures: OutbuildingShed(s)StorageEnclosedPorchFront PorchScreenedPatioCovered
- Roofing: Shingle
- General: Brick1Other
- Road/Access: County Road
- Originating MLS: AMLSNC_TRIANGLE
- County: Wayne
- Zoning: Lt 18 Glen Haven3509605636
- View: Trees/WoodsView
- Fencing: None
- Utilities: Cable Available
- Water: Public
- Sewer: Public Sewer
- Source: AMLSNC_TRIANGLE
This listing courtesy of Nicole Anglin , Guided Path Realty LLC
Monthly Payment
$Est. Payment
- Principal & Interest $
- Property Taxes $
- Home Insurance $
- VA Funding Fee $

 New - 1 day ago