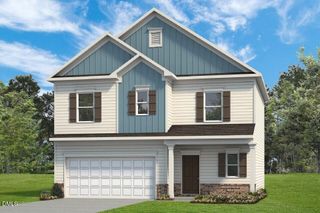
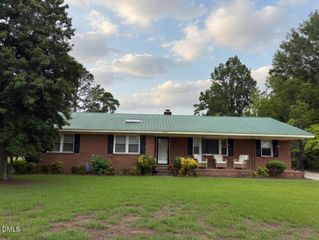
121 Pintail Drive, Goldsboro, NC 27530
- 3 beds |
- 2 baths |
- 1,770 sqft
 Single-Family Home
  Built in 2026
  0.35acre lot
 2 car garage
  $165/sqft
  Listed 3 months ago
Property Description
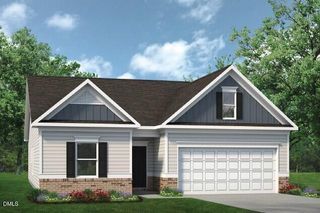
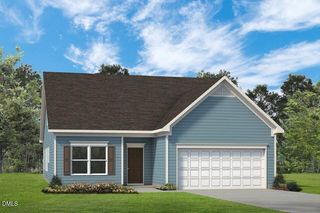
Smith Douglas Homes proudly presents The Bradley B plan at Drake Estates! THIS HOME IS UNDER CONSTRUCTION, ESTIMATED COMPLETION, SEPTEMBER. ***REPRESENTATIONAL PHOTOS-HOUSE UNDER CONSTRUCTION**** Step into effortless living with this beautifully designed ranch-style home, where comfort meets modern style. A welcoming foyer leads into a bright, open-concept family room that flows seamlessly into the kitchen and dining area, perfect for hosting gatherings or enjoying quiet nights at home. Durable luxury vinyl plank flooring enhances the main living spaces with both elegance and practicality. At the heart of the home, the kitchen is designed to impress, featuring stainless steel appliances, 36-inch cabinetry, granite countertops, a deep stainless-steel sink, and a spacious island ideal for entertaining, meal prep, or casual dining. Tucked away for privacy, the owner's suite offers a relaxing retreat at the rear of the home, complete with a spa-inspired ensuite featuring a walk-in shower, dual vanities, and sleek quartz countertops. Nestled in the charming town of Goldsboro, known for its scenic parks and rich history, this community offers both tranquility and convenience, just minutes from Seymour Johnson Air Force Base. Planned for completion in September 2026, this home presents the perfect opportunity to secure your space now and look forward to a seamless move into modern comfort.
- Listing Status:
- Active
- Data Last Updated:
- July 27, 2026 at 7:18PM
- Listing Office:
- SDH Raleigh LLC : 919-909-4462
- Listing Agent:
- Garth Duthie : 919-525-8805
- MLS ID:
- 10162437
- Style: CraftsmanRanch
- Other Structures: PorchPatio
- Parking: DrivewayGarageGarage Door OpenerPavedParking spaces: 4
- Roofing: Shingle
- General: Vinyl Siding1Slab
- HOA Amenities: Annually
- Originating MLS: AMLSNC_TRIANGLE
- County: Wayne
- Zoning: Drake Estates Lot 650000065
- Water: Public
- Sewer: Septic Tank
- Source: AMLSNC_TRIANGLE
This listing courtesy of Garth Duthie , SDH Raleigh LLC
Monthly Payment
- Principal & Interest $
- Property Taxes $
- Home Insurance $
- VA Funding Fee $