1801 E Mulberry Street, Goldsboro, NC 27530
- 5 beds |
- 3 baths |
- 2,822 sqft
 Single-Family Home
  Built in 1950
  0.49acre lot
 —— car garage
  $115/sqft
  Listed 3 days ago
Property Description
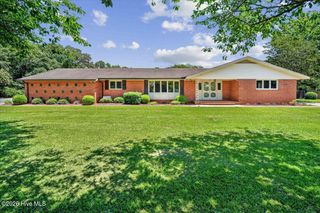
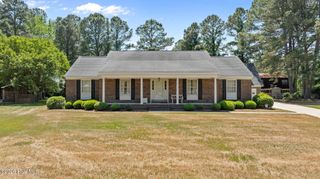
And to Think Dr. Seuss saw this Charming Home on Mulberry Street!! Spacious Brick Ranch located on a lovely corner lot in the Heart of the City!! 5 BEDROOMS, 3 FULL BATHS!! This Home offers plenty of space for a large or a growing family. Newer LVP Flooring in Common Areas(2022), Newer Kitchen Cabinets and Bathroom Cabinets(2022), Newer Quartz Counter tops (2022), Newer Light Fixtures (2022), Stainless Kitchen Appliances (2022), New electrical breaker boxes installed in (2019), Newer Plumbing (2024). Updated Bathrooms (2022) Large Kitchen with plenty of cabinets and counter tops. Spacious Family Room and separate Family/Bonus room off of Kitchen. Exposed Wood in Formal Dining room Large fenced in back yard with a wired 16x20 detached storage building. Mature trees, colorful landscaping, blooming flowers. Above Ground Pool with Attached Deck. Very convenient location and short drive to SJAFB. Home also has original hardwood floors underneath most common areas
- Listing Status:
- Active
- Date Added:
- September 19, 2026
- Data Last Updated:
- September 22, 2026 at 4:15PM
- Listing Office:
- Berkshire Hathaway Home Services McMillen & Associates Realty : 919-778-9500
- MLS ID:
- 100604797

- Other Structures: Patio
- Pool: Above Ground
- Parking: ConcreteAttached CarportParking spaces: 0
- Roofing: Architectural Shingle
- General: Brick VeneerWood FrameOneCrawl Space
- Road/Access: City StreetState RoadSee Remarks
- HOA Amenities: None
- Originating MLS: Hive MLS
- School District: Wayne County Public Schools
- County: Wayne
- Zoning: R-16Lot #16 royal meadows12000109001008
- View: See Remarks
- Fencing: Back Yard
- Utilities: Sewer ConnectedWater ConnectedHigh Speed Internet
- Water: Public
- Sewer: Public Sewer
- Source: Hive MLS
This listing courtesy of Berkshire Hathaway Home Services McMillen & Associates Realty
Monthly Payment
- Principal & Interest $
- Property Taxes $
- Home Insurance $
- VA Funding Fee $