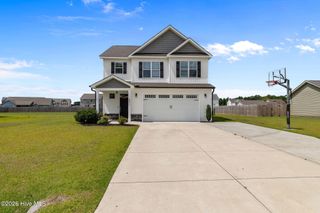
208 Spring Forest Drive, Goldsboro, NC 27534
- 4 beds |
- 3 baths |
- 2,505 sqft
 Single-Family Home
  Built in 2022
  0.35acre lot
 2 car garage
  $155/sqft
  Listed 1 month ago
Property Description
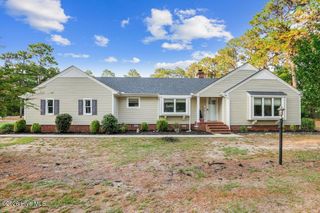
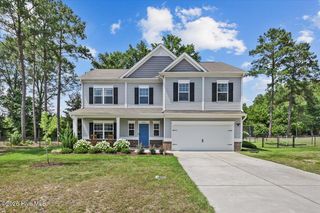
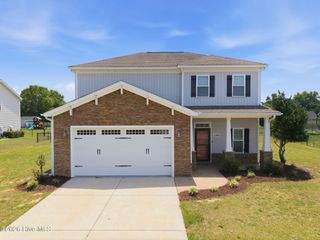
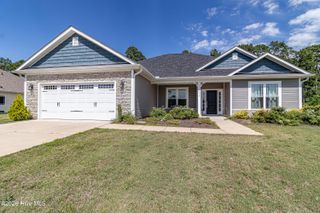
Beautifully maintained and better than new, this stunning 4-bedroom, 2.5-bath ranch-style home in the highly desirable Spring Forest subdivision offers over 2,500 square feet of thoughtfully designed living space all on one level. From the moment you arrive, the lush Bermuda lawn and exceptional curb appeal set the tone for the quality and care found throughout. The open-concept floor plan seamlessly blends comfort, functionality, and style, featuring durable solid-surface flooring throughout the main living areas and an abundance of natural light. The gourmet kitchen is a true showpiece, boasting upgraded quartz countertops, shaker-style cabinetry, stainless steel appliances, and a custom range hood that adds a luxurious touch. The spacious living room centers around a beautiful gas log fireplace accented by custom built-in cabinetry and shelving. The private owner's suite serves as a relaxing retreat with a walk-in tile shower, soaking tub, and elegant finishes, while the split-bedroom design offers privacy and flexibility for family, guests, or a home office. Enjoy year-round outdoor living on the screened porch overlooking an extended patio, perfect for entertaining or quiet evenings at home. The fully fenced backyard features an above-ground pool with surrounding deck, creating your own private oasis, while a 10x16 storage shed with loft provides ample room for tools, equipment, or hobbies. Additional highlights include an extended driveway with added parking pad, ideal for multiple vehicles and guests. Conveniently located just minutes from Goldsboro amenities and Seymour Johnson Air Force Base, this exceptional home combines upscale upgrades, practical living, and an unbeatable location.
- Listing Status:
- Active
- Date Added:
- June 24, 2026
- Data Last Updated:
- July 27, 2026 at 5:15PM
- Listing Office:
- Wilkins & Lancaster Realty, LLC : 919-922-7530
- MLS ID:
- 100584092

- General: Shed(s)Storage
- Other Structures: Shed(s)StoragePorchFront PorchScreenedPatio
- Pool: Above Ground
- Parking: Garage Faces FrontAdditional ParkingConcreteParking spaces: 2
- Roofing: Composition
- General: StoneVinyl SidingWood FrameOneSlab
- Road/Access: MaintainedSee Remarks
- HOA Amenities: See Remarks175.0Annually
- Originating MLS: Hive MLS
- School District: Wayne County Public Schools
- County: Wayne
- Zoning: ResLT 89 SPRING FOREST PHASE 33536179053
- View: See Remarks
- Fencing: Chain LinkBack Yard
- Utilities: Water Connected
- Water: County Water
- Sewer: Pump StationSeptic Tank
- Source: Hive MLS
This listing courtesy of Wilkins & Lancaster Realty, LLC
Monthly Payment
- Principal & Interest $
- Property Taxes $
- Home Insurance $
- VA Funding Fee $

 New - 14 hours ago