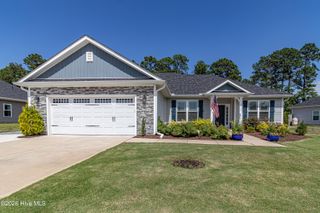
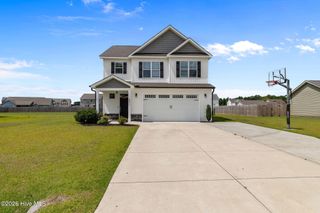
401 Yearling Drive, Goldsboro, NC 27534
- 3 beds |
- 2 baths |
- 2,132 sqft
 Single-Family Home
  Built in 1979
  1.01acre lot
 2 car garage
  $173/sqft
  Listed 10 days ago
Property Description
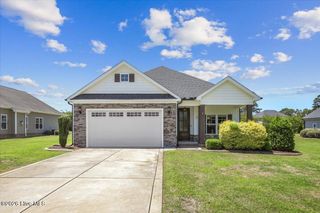
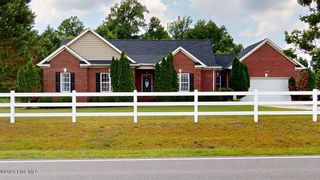
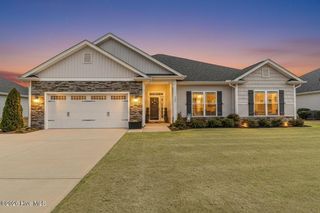
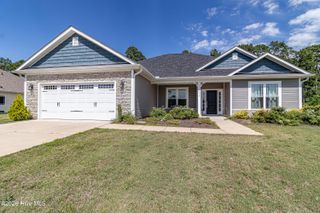
Welcome to 401 Yearling Drive in Goldsboro, NC--a charming single-family home offering 2,132 square feet of comfortable living space on a desirable corner lot. This 3-bedroom, 2-bath residence features refined details throughout, including refinished hardwood floors, LVP flooring, brick pavers in the foyer, quartz windowsills & countertops, and wooden beams. The kitchen includes quartz countertops, under-cabinet lighting, a tile backsplash, and a pantry, while the formal dining room, living room, family room, office with built-in shelving, and Florida room provide flexible spaces for everyday living and entertaining. The family room is especially inviting, with hardwood floors, built-ins on both sides of the gas-log fireplace, and a warm, welcoming feel. The spacious laundry room offers quartz countertops, room for a freezer, and space for hanging wet clothes. The primary suite includes LVP flooring, a generous L-shaped walk-in closet, and a private bath with a double-sink vanity, quartz countertops, tile flooring, tub, separate shower, and linen closet. Two additional bedrooms with LVP flooring and a guest bath with quartz countertops, a single vanity, and tub/shower combination complete the home. Located in a friendly neighborhood ideal for walking dogs, riding bikes, and enjoying a strong sense of community, this home offers comfort, function, and charm in a wonderful Goldsboro setting. Storage is no issue here with the attached 2-car garage and the Leonard outbuilding. You'll be only minutes from SJAFB, access to shopping & restaurants as well as an easy commute to Kinston, Greenville, and Raleigh.
- Listing Status:
- Active
- Date Added:
- July 18, 2026
- Data Last Updated:
- July 27, 2026 at 4:17PM
- Listing Office:
- Down Home Realty And Property Management, LLC : 919-947-1575
- MLS ID:
- 100589891

- General: Shed(s)Outbuilding
- Other Structures: Shed(s)OutbuildingPatioOpen
- Pool: None
- Parking: Garage Faces SideConcreteOn SiteGarageParking spaces: 2
- Roofing: Shingle
- General: Vinyl SidingWood FrameOneCrawl Space
- Road/Access: MaintainedCity StreetState RoadAsphaltPavedSee Remarks
- HOA Amenities: None
- Originating MLS: Hive MLS
- School District: Wayne County Public Schools
- County: Wayne
- Zoning: ResidentialLot 24Stratford AcresSection 2Pl Cab ASl 120 AB04c10056001024
- View: See Remarks
- Fencing: PartialBack YardVinyl
- Utilities: Water Connected
- Water: PublicCounty Water
- Sewer: Septic Tank
- Source: Hive MLS
This listing courtesy of Down Home Realty And Property Management, LLC
Monthly Payment
- Principal & Interest $
- Property Taxes $
- Home Insurance $
- VA Funding Fee $