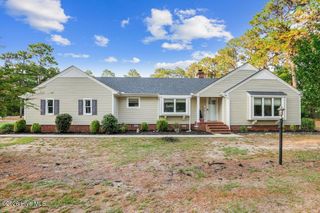
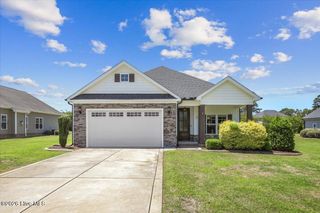
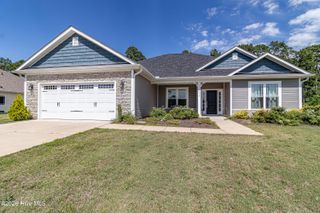
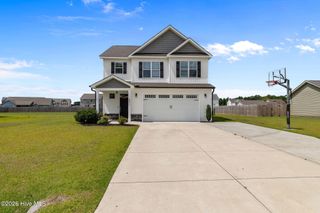
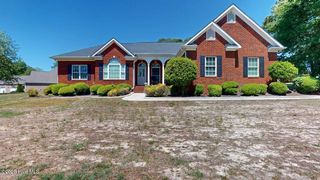
312 Spring Forest Drive, Goldsboro, NC 27534
- 3 beds |
- 2 baths |
- 1,826 sqft
 Single-Family Home
  Built in 2023
  0.38acre lot
 2 car garage
  $216/sqft
  Listed 1 month ago
Property Description
**Sellers offering $5000 towards closing costs** WOW, maybe buy down the interest rate? Welcome to 312 Spring Forest Drive! This beautifully maintained 3-bedroom, 2-bath home offers an expansive open-concept floor plan designed for both comfortable everyday living and effortless entertaining. Step outside and discover a backyard that truly sets this property apart. Enjoy your own garden space, mature fruit trees, and the convenience of a private well dedicated to watering the landscape. Whether you're a gardener, hobbyist, or simply love outdoor living, this yard offers endless possibilities. No worries, the shed comes with the home as well. Need space for your RV, boat, or extra vehicles? This property is equipped with RV hookups and features an additional parking pad, providing plenty of room for all your toys and guests. The garage is equally impressive with a durable epoxy-coated floor, adding both style and functionality. Combining indoor comfort with exceptional outdoor amenities, this home offers a unique opportunity in the desirable Spring Forest community.
- Listing Status:
- Active
- Date Added:
- June 4, 2026
- Data Last Updated:
- July 28, 2026 at 11:17PM
- Listing Office:
- Legacy Builder, LLC : 919-440-1689
- MLS ID:
- 100578914

- General: See RemarksShed(s)
- Other Structures: Shed(s)PorchPatioCovered
- Parking: AttachedAdditional ParkingGravelConcreteOn SiteParking spaces: 2
- Roofing: Shingle
- General: StoneVinyl SidingWood FrameOneSlab
- Road/Access: Private RoadMaintainedSee Remarks
- HOA Amenities: Maintenance Common Areas165.0Annually
- Originating MLS: Hive MLS
- School District: Wayne County Public Schools
- County: Wayne
- Zoning: R1LT 100 SPRING FOREST PH 43536189036
- View: See Remarks
- Fencing: None
- Utilities: Water Available
- Water: PublicWell
- Sewer: Septic Tank
- Source: Hive MLS
This listing courtesy of Legacy Builder, LLC
Monthly Payment
- Principal & Interest $
- Property Taxes $
- Home Insurance $
- VA Funding Fee $

 New - 1 day ago