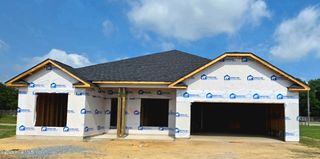
109 Brisbayne Circle, La Grange, NC 28551
- 3 beds |
- 3 baths |
- 2,135 sqft
 Single-Family Home
  Built in 1999
  0.71acre lot
 3 car garage
  $180/sqft
  Listed 3 months ago
Property Description
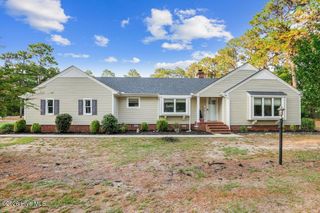
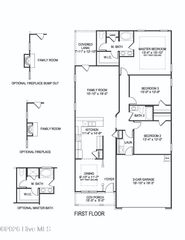
Beautiful brick ranch-style home! Conveniently located ~with a quick & easy drive to SJAFB~ (approx. 10 min)~! *NO HOA* in the nice quiet, primely located Neighborhood of Walnut Pointe. This 3-bedroom, 2-bath home offers a desirable split-bedroom layout with ALL BEDROOMS on the MAIN FLOOR and LVP flooring throughout most of the main level. The kitchen has been tastefully updated with countertops, stainless steel appliances (range, dishwasher, and microwave), ample cabinet space, and stylish finishes. Both bathrooms have been remodeled. Additional features include LVP flooring, a newer 85 gallon hot water heater and ceiling fans. Property is treated quarterly by Griffin Extermination. Enjoy the comfort of a propane gas log fireplace, a three-car garage with epoxy floor finish, and a backyard shed--perfect for lawn equipment or extra storage. Outdoor living shines in the large backyard with peaceful views. Located on a quiet cul-de-sac, this home offers privacy, charm, and true move-in-ready comfort.
- Listing Status:
- Active
- Date Added:
- April 15, 2026
- Data Last Updated:
- July 27, 2026 at 6:15PM
- Listing Office:
- Berkshire Hathaway Home Services McMillen & Associates Realty : 919-778-9500
- MLS ID:
- 100567343

- Other Structures: PatioCovered
- Parking: ConcreteGarageParking spaces: 3
- Roofing: Shingle
- General: BrickWood FrameOneCrawl Space
- Road/Access: MaintainedCity StreetState RoadPavedSee Remarks
- Originating MLS: Hive MLS
- School District: Wayne County Public Schools
- County: Wayne
- Zoning: RESLT 39 Walnut Pointe 2 of 404b10075001039
- View: See Remarks
- Fencing: None
- Utilities: Water Connected
- Source: Hive MLS
This listing courtesy of Berkshire Hathaway Home Services McMillen & Associates Realty
Monthly Payment
- Principal & Interest $
- Property Taxes $
- Home Insurance $
- VA Funding Fee $

 New - 14 hours ago